
 1 / 38 photos
About This Property
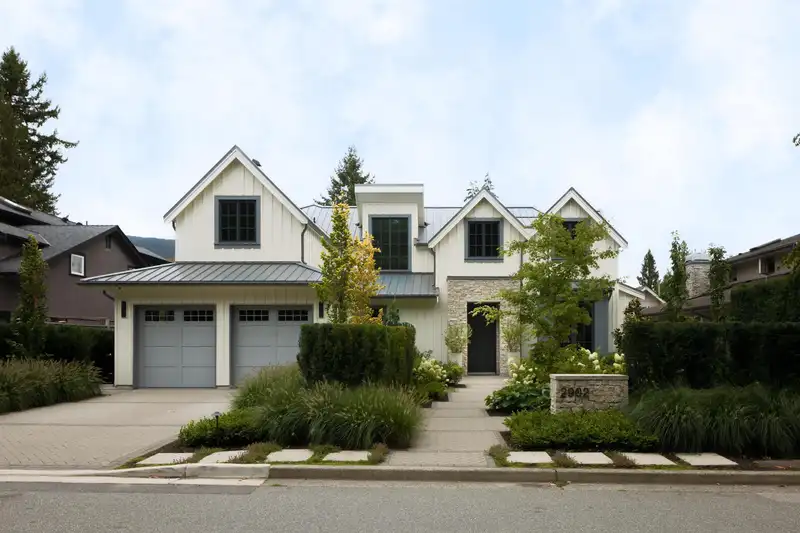
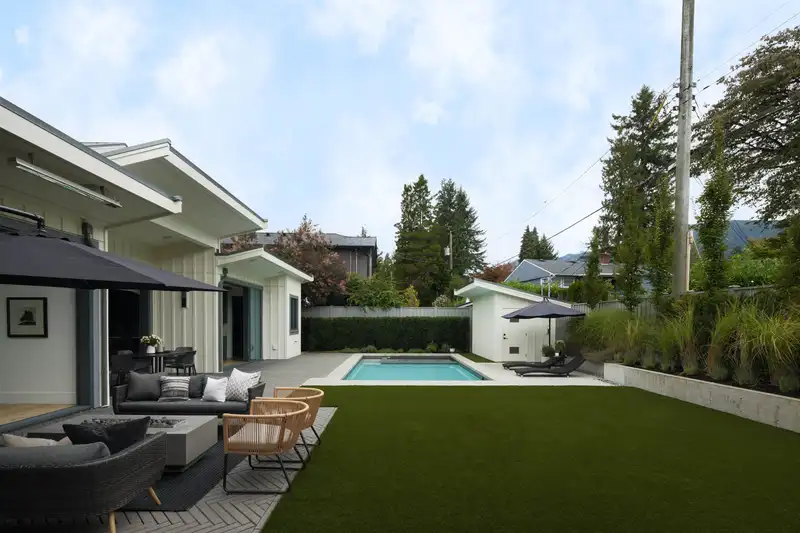
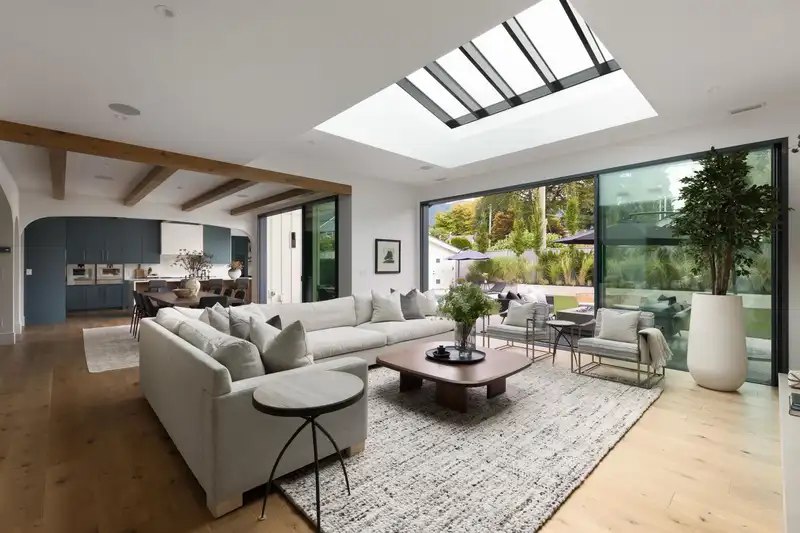
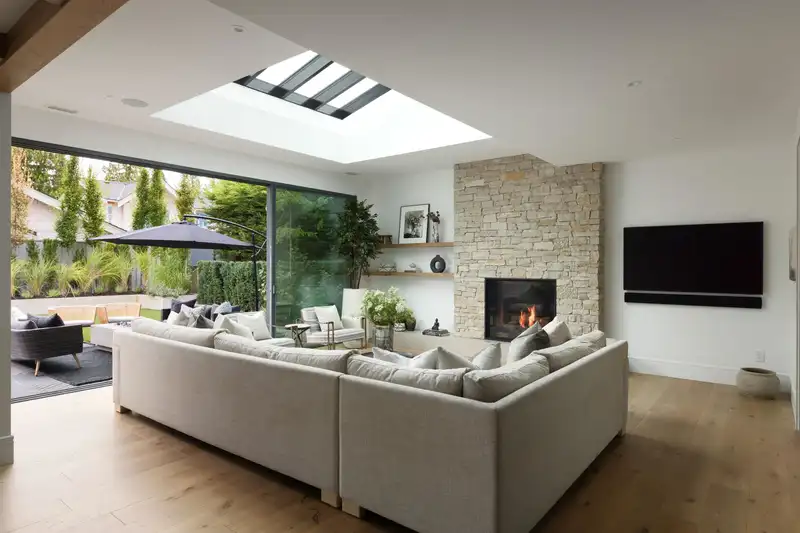
An architectural masterpiece in the heart of Edgemont Village, this residence offers over 5,000 sq ft of refined luxury across three levels, designed by Formwerks and built to perfection by E2 Homes. A sophisticated open-concept design unfolds to a private backyard sanctuary, complete with pool, hot tub, firepit, and low-maintenance synthetic turf-an entertainer’s dream. The interior is equally captivating, featuring a gourmet kitchen w/ adjoining pantry, bespoke living and dining spaces, a stylish home office, and expansive walls of glass that blur the line between indoors & out. Upstairs, 3 serene bedrooms provide comfort & elegance, while the lower level is dedicated to wellness and leisure with a spacious gym, sauna, rec room, and 2 bedrooms. Highlands and Handsworth School catchments.
Features
Property Details
School Catchment


Thinking of selling in Edgemont?
See what your home could be worth and how the local market is moving.
Location
Mortgage Calculator
Similar Listings Nearby
3538 BLUEBONNET ROAD
3560 HIGHLAND BOULEVARD
976 MELBOURNE AVENUE
3430 AINTREE DRIVE
3267 FAIRMONT ROAD
920 MELBOURNE AVENUE
1275 W KEITH ROAD
922 WENTWORTH AVENUE
4230 LIONS AVENUE
1198 EDGEWOOD ROAD
983 TUDOR AVENUE
4470 CAPILANO ROAD