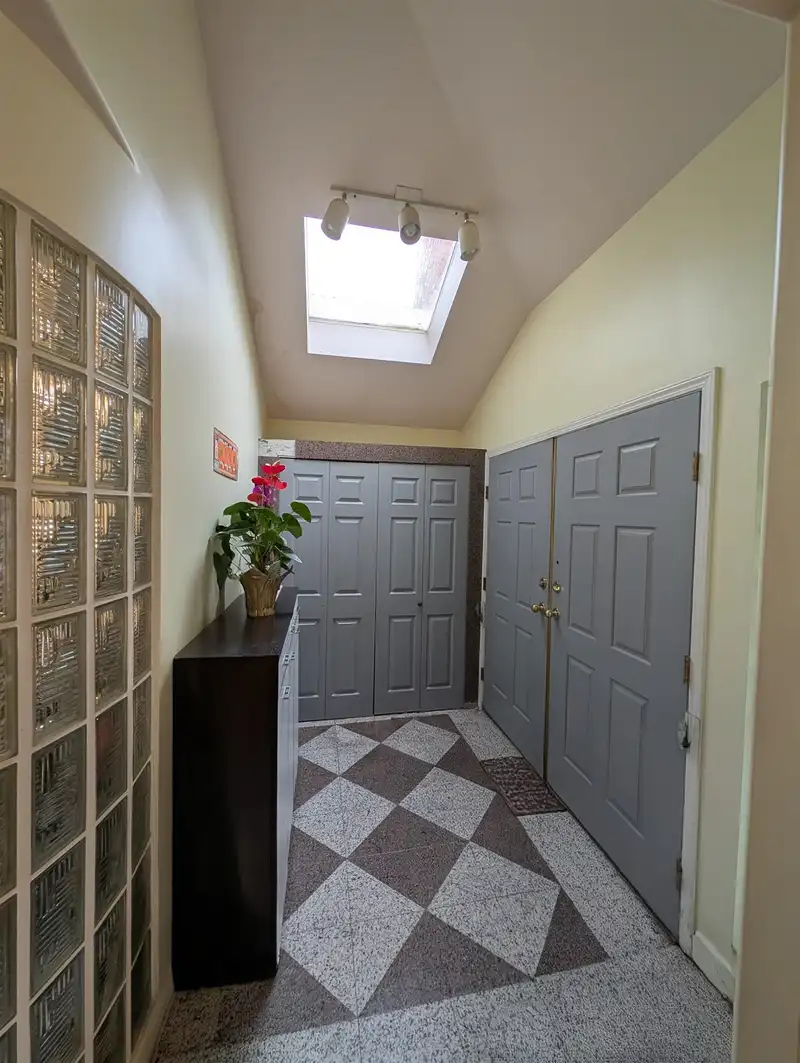
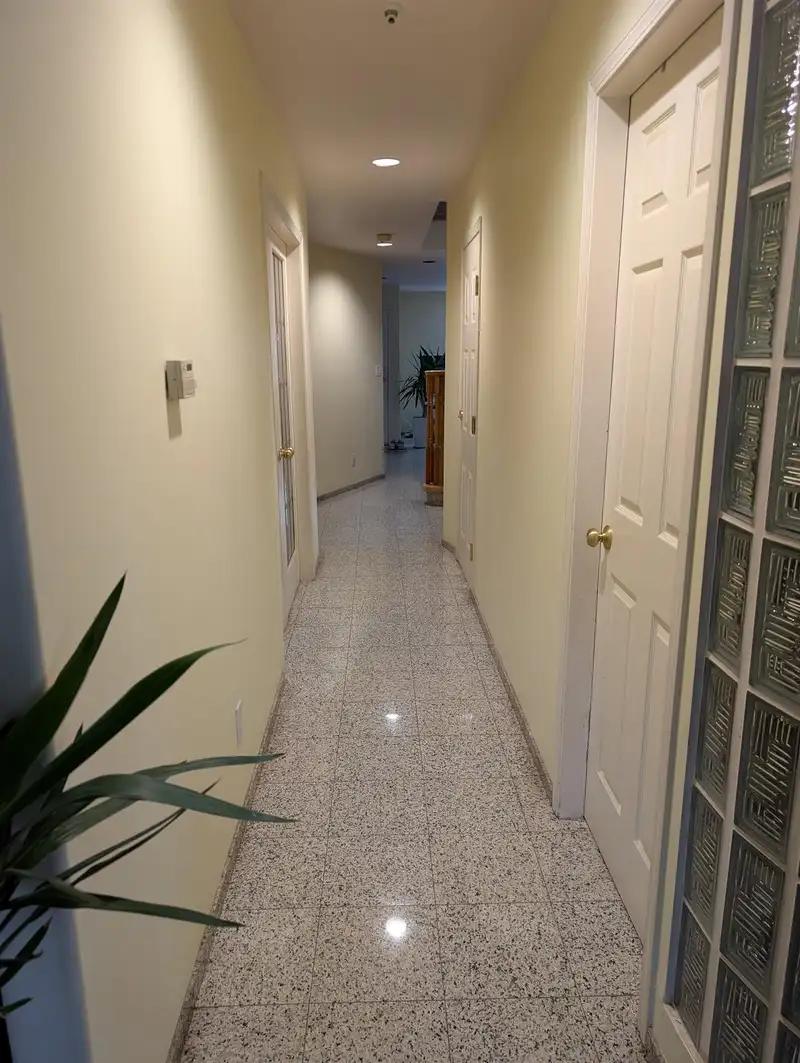
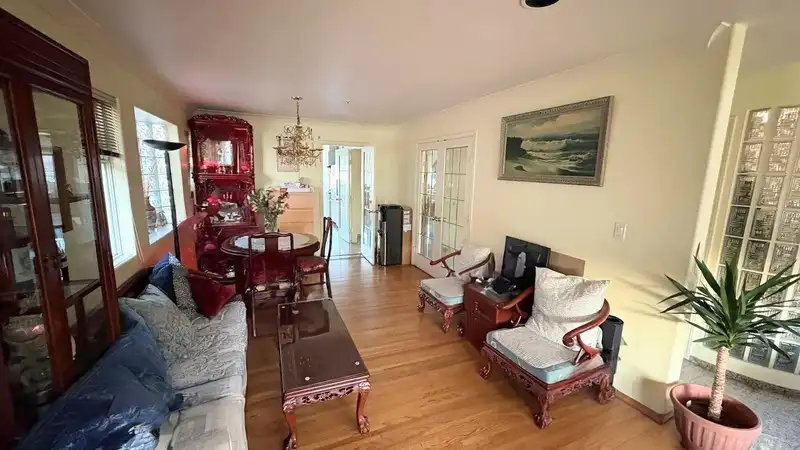
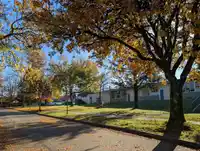
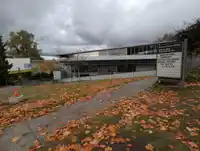
Custom-built home in sought-after Renfrew Heights!Sitting on a rare 5,400 sq.ft. lot, this spacious residence offers over 3,200 sq.ft. of quality living space with 7 bedrooms and 6 bathrooms filling up skylights+endless renovation petential. The main level features a bright, open layout with a well-appointed kitchen and dining area, perfect for family…
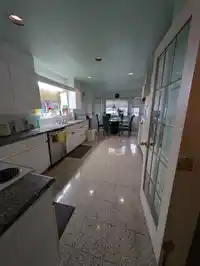
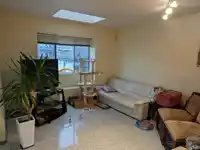
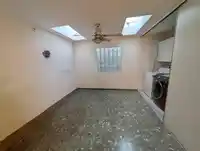
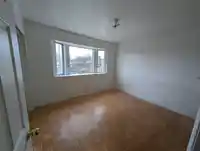
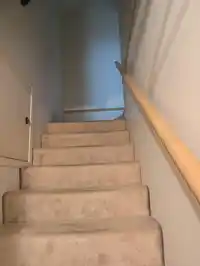
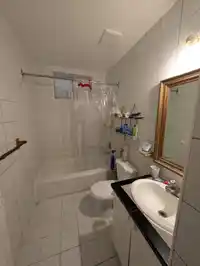
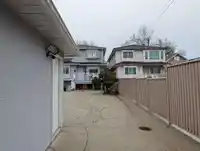
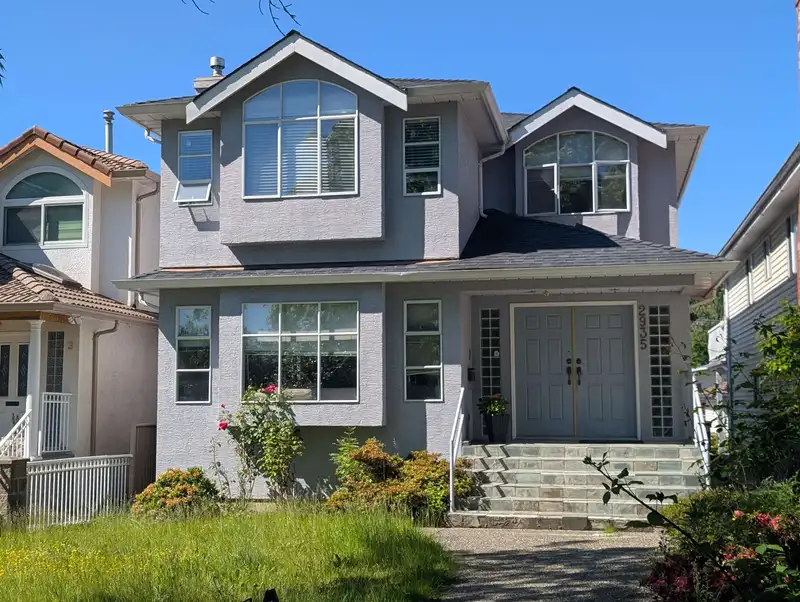
Custom-built home in sought-after Renfrew Heights!Sitting on a rare 5,400 sq.ft. lot, this spacious residence offers over 3,200 sq.ft. of quality living space with 7 bedrooms and 6 bathrooms filling up skylights+endless renovation petential. The main level features a bright, open layout with a well-appointed kitchen and dining area, perfect for family living and entertaining. Enjoy beautiful mountain views from the comfort of your home & sundeck. The 2 Bedrooms basement suite with its own kitchen & separate entrance provides great flexibility for extended family or rental income.Convenient location steps away Nootka Elementary school, Renfrew Park Community Centre & Public Library, shopping, and transit. Don't miss this wonderfull opportunity.
Features
Storage
Vaulted Ceiling(s)
Garden
Private Yard
Additional Parking
Garage Double
RV Access/Parking
Lane Access
Rear Access
Concrete
Garage Door Opener
Shopping Nearby
Room measurements16 rooms▸
FoyerMain · 8'2 × 10'1
Living RoomMain · 11'1 × 16'2
Dining RoomMain · 11'5 × 14'7
KitchenMain · 13'8 × 10'0
Eating AreaMain · 10'0 × 9'2
Family RoomMain · 13'3 × 11'5
BedroomMain · 12'1 × 10'9
Primary BedroomAbove · 13'1 × 12'2
BedroomAbove · 12'9 × 10'7
BedroomAbove · 11'8 × 10'3
BedroomAbove · 11'0 × 10'0
DenAbove · 13'9 × 9'2
BedroomBsmt · 13'6 × 10'3
BedroomBsmt · 11'3 × 9'5
Living RoomBsmt · 8'6 × 7'2
KitchenBsmt · 9'3 × 8'2
Floor plan
🔍 Tap to zoom
Pinch or scroll to zoom · drag to pan · double-tap to reset
Property Details
MLS NumberR3129517
Property TypeSingle Family Residence
Bedrooms7
Bathrooms5.5
Square Feet3,243
Lot Size5,409 sqft
Year Built1992
Parking Spaces2
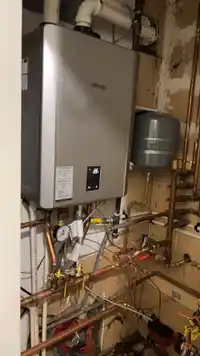
HeatingNatural Gas, Radiant
Days on Market85
StatusActive
Listed ByRoyal Pacific Realty Corp.
School Catchment
ElementaryNootka
SecondaryVancouver Technical
Neighbourhood
Highlighted area = this home's census tract (StatCan), the boundary the neighbourhood stats describe.
$1,510,000Median home value
$85,000Median household income
60.5%Owner-occupied
32.9%Single-detached homes
2.8Avg household size
42.4Median age
32.9%Bachelor's degree or higher (25-64)
52.9%Commute under 30 min
66.3%Drive to work
52.7%Foreign-born residents
6,218Neighbourhood population
Age
Under 1511.2%
15 to 6468.7%
65 and over20.1%
Household size
1 person21.9%
229.3%
318%
417.3%
5 or more13.6%
Language spoken at home
31.8% Cantonese mother tongue
English31.5%
Vietnamese7%
English + other5.4%
Tagalog4.4%
Mandarin4.1%
Spanish2.5%
All others13.3%
Mother tongue, share of 6,120 residents.
How this pocket differs
Median dwelling value is higher than Metro Vancouver $1,510,000 vs $1,050,000
Source: Statistics Canada, Census of Population, 2021. Reproduced and distributed on an "as is" basis with the permission of Statistics Canada.
Ped NaimiPersonal Real Estate Corp
Vinod BashirPersonal Real Estate Corp
Thinking of selling in Renfrew Heights?
See what your home could be worth and how the local market is moving.

 1 / 40 photos