
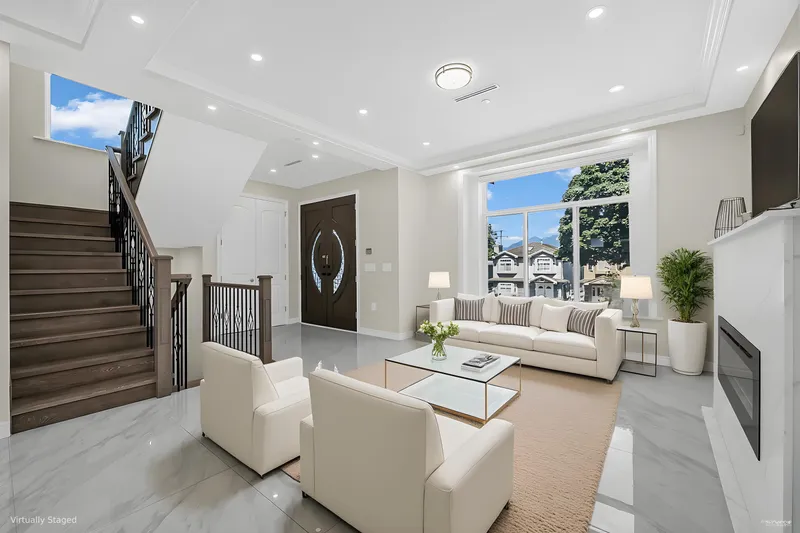
 1 / 38 photos
About This Property
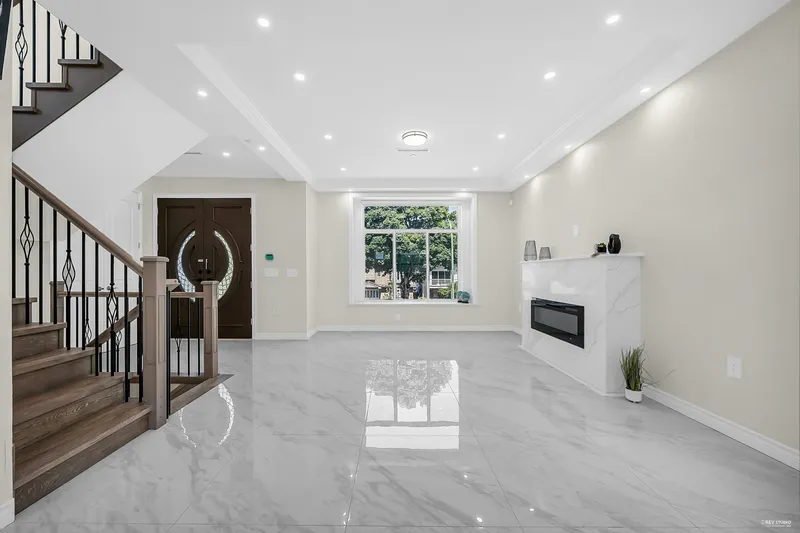
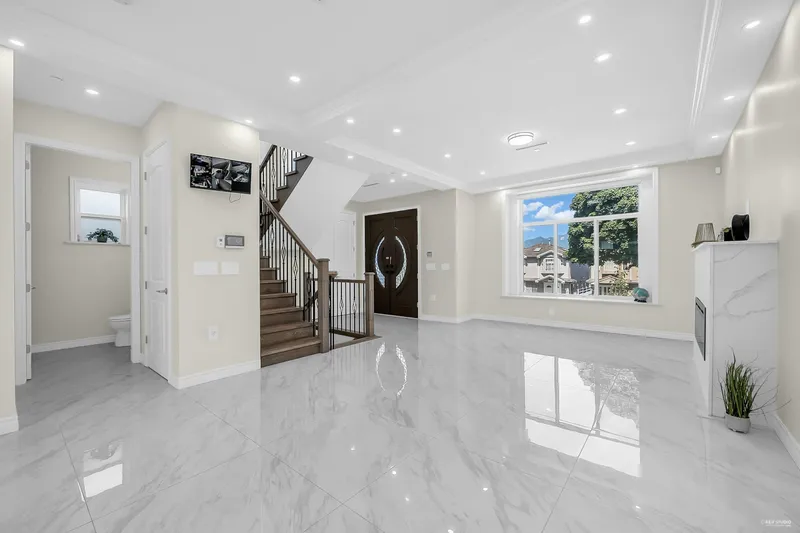
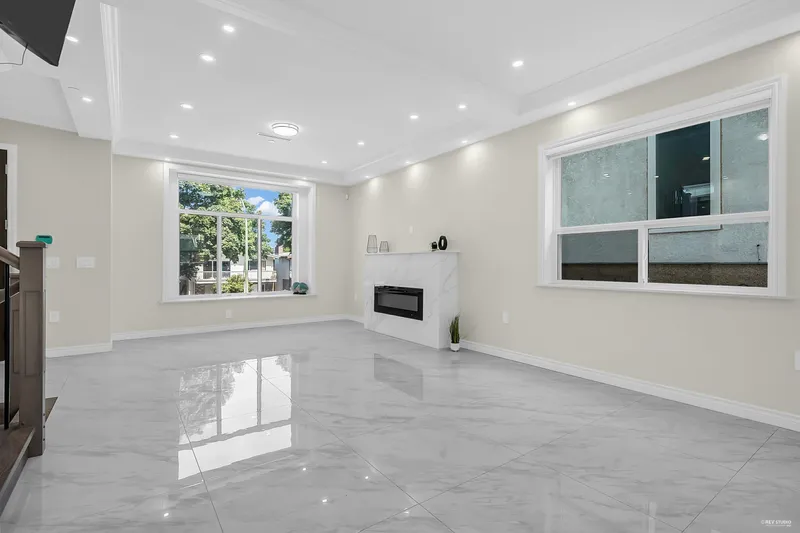
Stunning 1-year new Custom Home in Renfrew w/ Laneway & Suites. Quality-built home offering 4 beds up, a legal 2-bed basement suite, potential 1-bed nanny/in-law suite, and a 613 sq ft 1-bed laneway house. Contemporary design with over-height ceilings, gourmet kitchen, Italian porcelain tiles, A/C, HRV, radiant floor heat, EV charger & 8-camera security system, fully fenced yard and much more. Upper level features city & mountain views. Fully insulated & soundproofed. 1-car garage + 1-car carport. Located on the quiet street, just steps to T&T, shops, restaurants, transit & Hwy 1. Ideal for multi-generational living or rental income. Book your private showing.
Features
Property Details
School Catchment


Thinking of selling in Renfrew VE?
See what your home could be worth and how the local market is moving.
Location
Mortgage Calculator
Similar Listings Nearby
2986 E 3RD AVENUE
2945 E GRAVELEY STREET
2825 E 3RD AVENUE
2843 E 5TH AVENUE
2984 KITCHENER STREET
3090 KITCHENER STREET
2387 RENFREW STREET
2772 E 5TH AVENUE
1750 SLOCAN STREET
2831 E BROADWAY
1036 NOOTKA STREET
2739 E BROADWAY