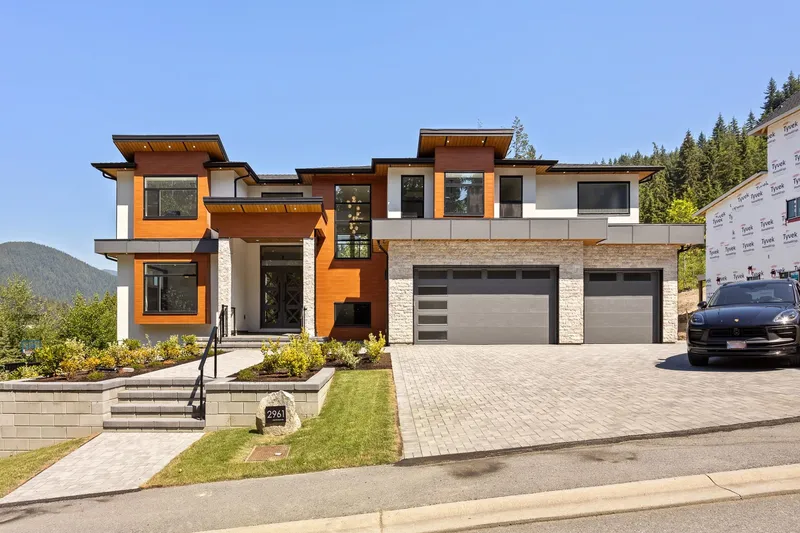
Brand-New MOVE IN READY dream home at Bella Terra by the lake! Quality, luxury & tranquility await you. Main features incl, open concept, high ceilings, gourmet kitchen with Thennador appliances, Spice kitchen, a large W/I pantry, an office & a huge covered deck for year round BBY & entertaining. Up are 4 generously sized bedrooms, all with their very own…
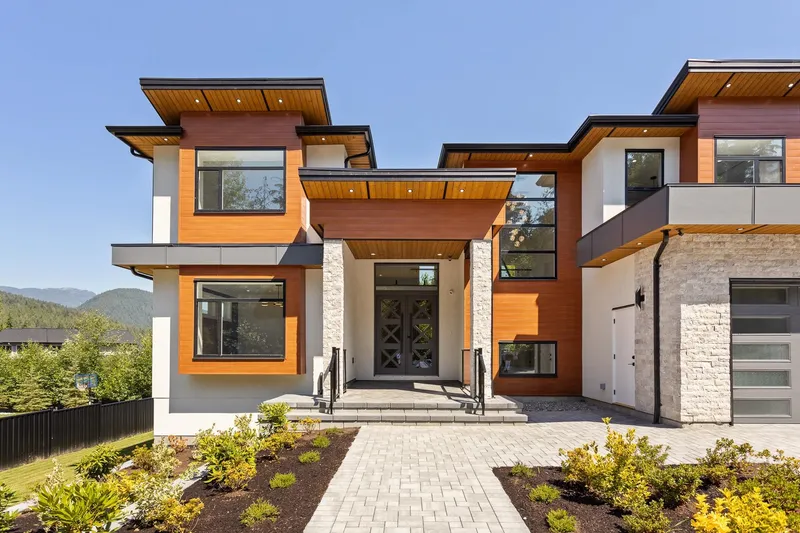
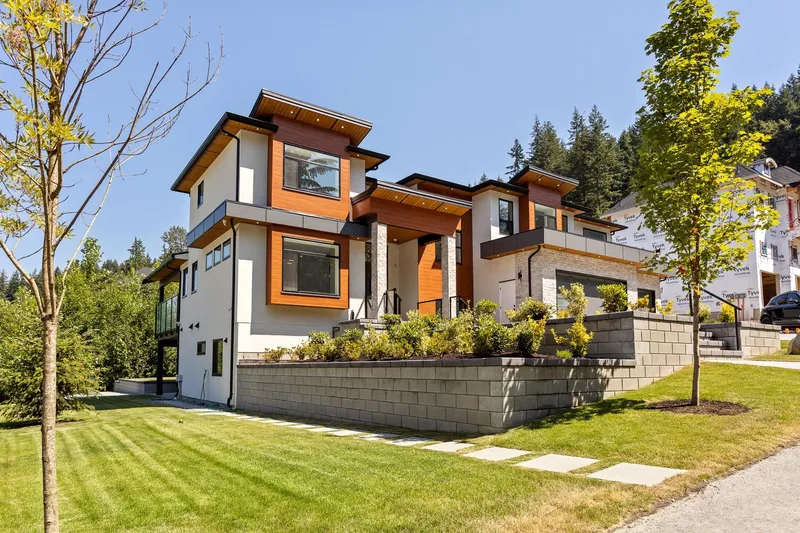
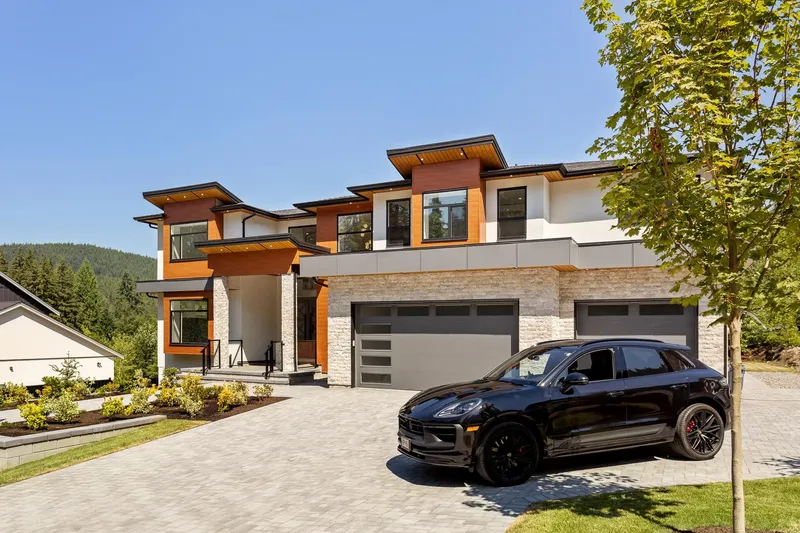
Brand-New MOVE IN READY dream home at Bella Terra by the lake! Quality, luxury & tranquility await you. Main features incl, open concept, high ceilings, gourmet kitchen with Thennador appliances, Spice kitchen, a large W/I pantry, an office & a huge covered deck for year round BBY & entertaining. Up are 4 generously sized bedrooms, all with their very own ensuite baths & closet organizers. Primary has 2 sinks, soaker tub & dual head shower. Basement has a bright 2 bed self-contained suite with covered patio & is of similar finishing as the rest of the home. Down you will also find a guest bedroom, 4 pc bath & a media room with wet bar. Other features incl a 3-car garage with epoxy flooring, stone counters throughout & a private fully landscaped yard. Far too many features to list!
Features
Private Yard
Additional Parking
Garage Triple
Front Access
Paver Block
Garage Door Opener
Room measurements22 rooms▸
Living RoomMain · 14'5 × 15'
OfficeMain · 12' × 12'
Great RoomMain · 17'5 × 18'
Dining RoomMain · 14' × 17'5
KitchenMain · 17' × 17'5
Wok KitchenMain · 8' × 13'
LaundryMain · 8' × 14'5
PantryMain · 5'5 × 8'
Primary BedroomAbove · 17' × 19'
Walk-In ClosetAbove · 7' × 14'
BedroomAbove · 10'5 × 14'5
BedroomAbove · 13'5 × 14'
BedroomAbove · 13' × 15'
Walk-In ClosetAbove · 5'5 × 9'
Media RoomBsmt · 18'5 × 24'
BedroomBsmt · 12' × 13'
Living RoomBsmt · 16'5 × 17'
KitchenBsmt · 10'5 × 14'
Living RoomBsmt · 16'5 × 17'
KitchenBsmt · 10'5 × 14'
BedroomBsmt · 10'5 × 14'
BedroomBelow · 11' × 14'
Floor plan
🔍 Tap to zoom
Pinch or scroll to zoom · drag to pan · double-tap to reset
Property Details
MLS NumberR3099701
Property TypeSingle Family Residence
Bedrooms7
Bathrooms6.5
Square Feet5,534
Lot Size14,522 sqft
Year Built2025
Parking Spaces3
HeatingElectric, Forced Air
Days on Market178
StatusActive
Listed ByRoyal LePage Sterling Realty
School Catchment
ElementaryAnmore Elementary
MiddleEagle Mountain Middle
SecondaryHeritage Woods Secondary
Neighbourhood
Highlighted area = this home's census tract (StatCan), the boundary the neighbourhood stats describe.
$2,000,000Median home value
$150,000Median household income
89.3%Owner-occupied
82.5%Single-detached homes
2.9Avg household size
48.8Median age
44.7%Bachelor's degree or higher (25-64)
50%Commute under 30 min
91.6%Drive to work
28.4%Foreign-born residents
4,638Neighbourhood population
Age
Under 1514%
15 to 6466.4%
65 and over19.6%
Household size
1 person13.8%
236.9%
317.5%
419.1%
5 or more12.8%
Language spoken at home
75.6% English mother tongue
Mandarin4.6%
Farsi2.3%
German2.2%
Cantonese1.6%
Spanish1.4%
French1.3%
All others11%
Mother tongue, share of 4,640 residents.
How this pocket differs
more seniors 65+ than Port Moody 19.6% vs 15.1%
notably more 5+ person households than Port Moody 12.8% vs 7.3%
notably fewer people living alone than Port Moody 13.8% vs 21.5%
Median household income is notably higher than Metro Vancouver $150,000 vs $90,000
Median dwelling value is notably higher than Metro Vancouver $2,000,000 vs $1,050,000
Source: Statistics Canada, Census of Population, 2021. Reproduced and distributed on an "as is" basis with the permission of Statistics Canada.
Ped NaimiPersonal Real Estate Corp
Vinod BashirPersonal Real Estate Corp
Thinking of selling in Anmore?
See what your home could be worth and how the local market is moving.

 1 / 40 photos