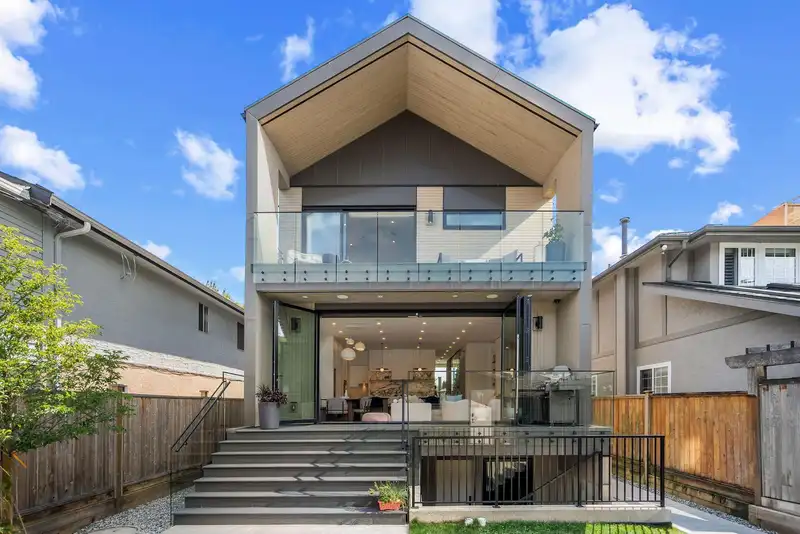
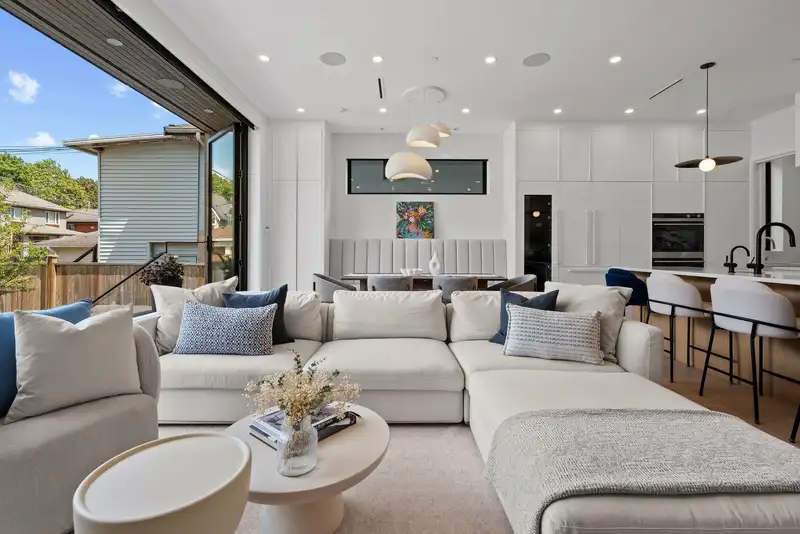
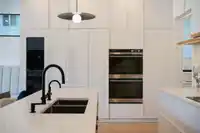
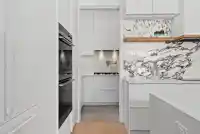
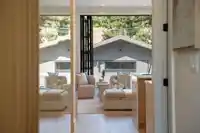
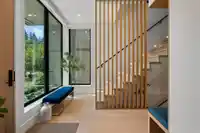
A rare opportunity to own one of Kerrisdale's most exceptional modern homes. This CHBA-certified Net-Zero residence blends award-winning Habihaus Studios with Scandinavian architecture, refined interiors by Form Collective & exceptional craftsmanship by Moment Construction. Offering an impressive 3550 SF—including an exceptionally rare 500 SF of additional…
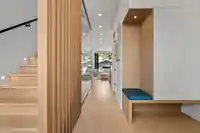
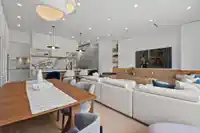
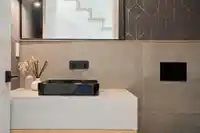
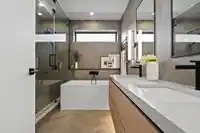
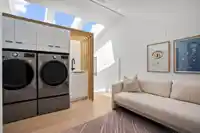
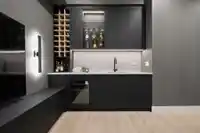
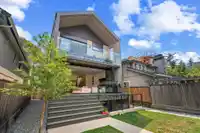
A rare opportunity to own one of Kerrisdale's most exceptional modern homes. This CHBA-certified Net-Zero residence blends award-winning Habihaus Studios with Scandinavian architecture, refined interiors by Form Collective & exceptional craftsmanship by Moment Construction. Offering an impressive 3550 SF—including an exceptionally rare 500 SF of additional living area achieved through its innovative Net-Zero design—the home features 6 BDRMS, 5 BTHRMS, soaring 10' ceilings, bespoke millwork, oversized triple-pane windows, A/C, HRV, a 12.74kW solar array, integrated Sonos, legal 2-BDRM suite & EV-ready 2-car garage. No GST. A remarkable blend of luxury, sustainability & architectural excellence in one of Vancouver's most coveted neighbourhoods. Call for a private viewing.
Features
Balcony
Private Yard
Garage Double
Lane Access
Rear Access
Shopping Nearby
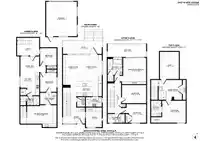
Room measurements21 rooms▸
Living RoomMain · 15'1 × 12'4
Dining RoomMain · 15' × 10'
KitchenMain · 8'3 × 18'3
PatioMain · 6'1 × 23'5
Wok KitchenMain · 8'9 × 5'7
OfficeMain · 9'5 × 11'
FoyerMain · 9'2 × 12'5
Primary BedroomAbove · 13'10 × 18'4
BedroomAbove · 13'10 × 10'2
BedroomAbove · 11'11 × 13'10
PatioAbove · 6'8 × 22'6
BedroomAbv Main 2 · 11'8 × 18'10
Flex RoomAbv Main 2 · 12'2 × 10'10
StorageAbv Main 2 · 12' × 14'7
PatioBsmt · 11' × 10'3
Media RoomBsmt · 20'11 × 12'10
KitchenBsmt · 10'5 × 10'9
Living RoomBsmt · 10'5 × 11'
BedroomBsmt · 15'1 × 10'5
BedroomBsmt · 9'8 × 10'6
UtilityBsmt · 6'7 × 9'8
Floor plan
🔍 Tap to zoom
Pinch or scroll to zoom · drag to pan · double-tap to reset
Property Details
MLS NumberR3150386
Property TypeSingle Family Residence
Bedrooms6
Bathrooms4.5
Square Feet3,576
Lot Size4,257 sqft
Year Built2024
Parking Spaces2
HeatingHeat Pump, Solar
Days on Market14
StatusActive
Listed ByOakwyn Realty Ltd.
School Catchment
ElementaryKerrisdale
SecondaryPoint Grey
Neighbourhood
Highlighted area = this home's census tract (StatCan), the boundary the neighbourhood stats describe.
$3,100,000Median home value
$127,000Median household income
75.7%Owner-occupied
67%Single-detached homes
2.8Avg household size
44.8Median age
68.2%Bachelor's degree or higher (25-64)
63.1%Commute under 30 min
70.6%Drive to work
39.2%Foreign-born residents
4,387Neighbourhood population
Age
Under 1513.3%
15 to 6464.8%
65 and over21.9%
Household size
1 person15.7%
233%
320.7%
418.7%
5 or more12%
Language spoken at home
55.3% English mother tongue
Mandarin18.4%
Cantonese9.4%
English + other3.1%
Min Nan1.5%
Korean1.2%
German1.2%
All others9.9%
Mother tongue, share of 4,250 residents.
How this pocket differs
more children under 15 than Vancouver West 13.3% vs 9.9%
more seniors 65+ than Vancouver West 21.9% vs 16.8%
notably more 5+ person households than Vancouver West 12% vs 3.5%
notably fewer people living alone than Vancouver West 15.7% vs 43.6%
notably more 4-person households than Vancouver West 18.7% vs 7.6%
notably more Mandarin speakers than Vancouver West 18.4% vs 9.7%
Median household income is higher than Metro Vancouver $127,000 vs $90,000
Median dwelling value is notably higher than Metro Vancouver $3,100,000 vs $1,050,000
Source: Statistics Canada, Census of Population, 2021. Reproduced and distributed on an "as is" basis with the permission of Statistics Canada.
Ped NaimiPersonal Real Estate Corp
Vinod BashirPersonal Real Estate Corp
Thinking of selling in Kerrisdale?
See what your home could be worth and how the local market is moving.

 1 / 40 photos