BRAND NEW 6 bed 5 bath home in FLEETWOOD with a MORTGAGE HELPER. Sitting on a 5200 SQFT LOT, this home blends both LUXURY and functionality with a BRIGHT, OPEN CONCEPT LAYOUT, an EXPANSIVE foyer with 12-ft ceilings and a CUSTOM DESIGNED chef's kitchen w/ a stunning quartz WATERFALL ISLAND. Upstairs includes 4 bedrooms w/ 3 FULL ensuites. Primary bedroom…
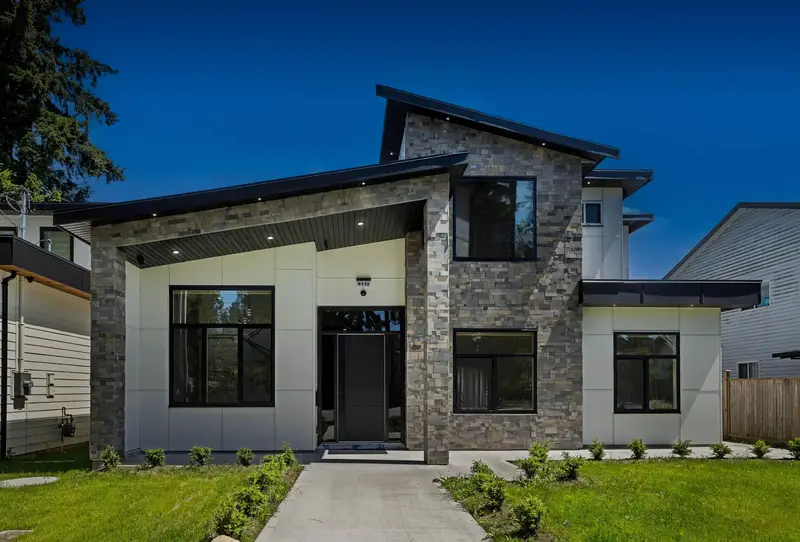
BRAND NEW 6 bed 5 bath home in FLEETWOOD with a MORTGAGE HELPER. Sitting on a 5200 SQFT LOT, this home blends both LUXURY and functionality with a BRIGHT, OPEN CONCEPT LAYOUT, an EXPANSIVE foyer with 12-ft ceilings and a CUSTOM DESIGNED chef's kitchen w/ a stunning quartz WATERFALL ISLAND. Upstairs includes 4 bedrooms w/ 3 FULL ensuites. Primary bedroom features a WIC, DOUBLE-VANITY ensuite & a SPACIOUS walk-out patio. *BONUS 2-BEDROOM SIDE SUITE with a SEPERATE entry on the MAIN floor; perfect for in-laws or additional income. Features RADIANT heating, Central AC, CCTV camera system, ON-DEMAND hot water, DOUBLE-CAR Garage w/ EV charge, and BACK LANE access providing parking both front and back! PRIME LOCATION near to transit, shopping, all levels of schools & major routes.
Features
Vaulted Ceiling(s)
Balcony
Additional Parking
Garage Double
Front Access
Rear Access
Concrete
Shopping Nearby
Room measurements15 rooms▸
Living RoomMain · 11'7 × 11'3
Dining RoomMain · 10'3 × 11'6
LaundryMain · 4'4 × 5'2
FoyerMain · 8'10 × 7'0
KitchenMain · 14'4 × 10'10
Family RoomMain · 14'4 × 17'9
BedroomMain · 9'7 × 11'0
BedroomMain · 11'0 × 12'0
KitchenMain · 10'3 × 7'4
Living RoomMain · 12'4 × 11'1
Primary BedroomAbove · 14'4 × 12'8
Walk-In ClosetAbove · 6'9 × 6'7
BedroomAbove · 8'7 × 11'8
BedroomAbove · 12'4 × 11'11
BedroomAbove · 10'9 × 12'4
Floor plan
🔍 Tap to zoom
Pinch or scroll to zoom · drag to pan · double-tap to reset
Property Details
MLS NumberR3081026
Property TypeSingle Family Residence
Bedrooms6
Bathrooms5
Square Feet2,823
Lot Size5,180 sqft
Year Built2024
Parking Spaces2
HeatingNatural Gas, Radiant
StatusClosed
Listed ByRE/MAX 2000 Realty
School Catchment
ElementaryWoodland Park
SecondaryNorth Surrey
Neighbourhood
Highlighted area = this home's census tract (StatCan), the boundary the neighbourhood stats describe.
$1,200,000Median home value
$104,000Median household income
78.9%Owner-occupied
50.6%Single-detached homes
3.2Avg household size
45.2Median age
29.4%Bachelor's degree or higher (25-64)
55.1%Commute under 30 min
87.9%Drive to work
50.1%Foreign-born residents
6,991Neighbourhood population
Age
Under 1512.9%
15 to 6463%
65 and over24.1%
Household size
1 person17.7%
225.5%
317.4%
418.4%
5 or more21%
Language spoken at home
38.6% English mother tongue
Punjabi18.5%
English + other6.1%
Mandarin5.7%
Tagalog4.6%
Vietnamese4.3%
Cantonese2.8%
All others19.4%
Mother tongue, share of 6,800 residents.
How this pocket differs
more seniors 65+ than Fleetwood Tynehead 24.1% vs 17.4%
notably more Vietnamese speakers than Fleetwood Tynehead 4.3% vs 2.7%
Source: Statistics Canada, Census of Population, 2021. Reproduced and distributed on an "as is" basis with the permission of Statistics Canada.
Ped NaimiPersonal Real Estate Corp
Vinod BashirPersonal Real Estate Corp
Thinking of selling in Fleetwood Tynehead?
See what your home could be worth and how the local market is moving.

 1 / 1 photos

