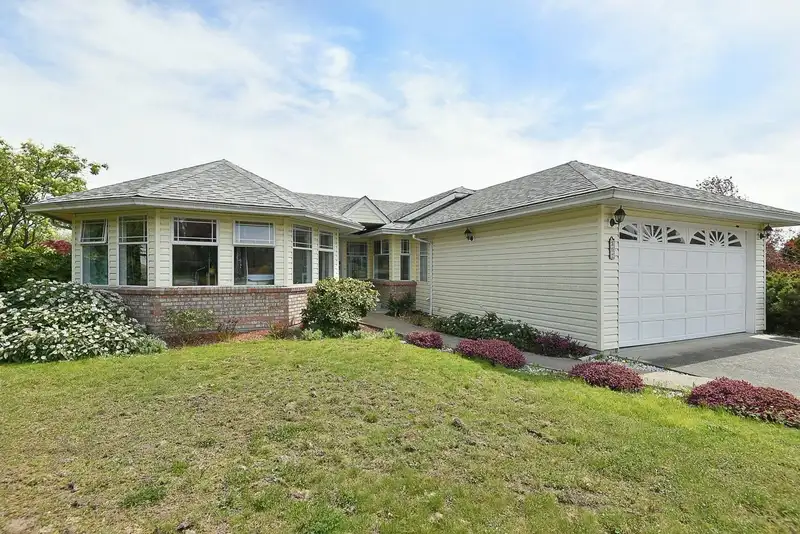
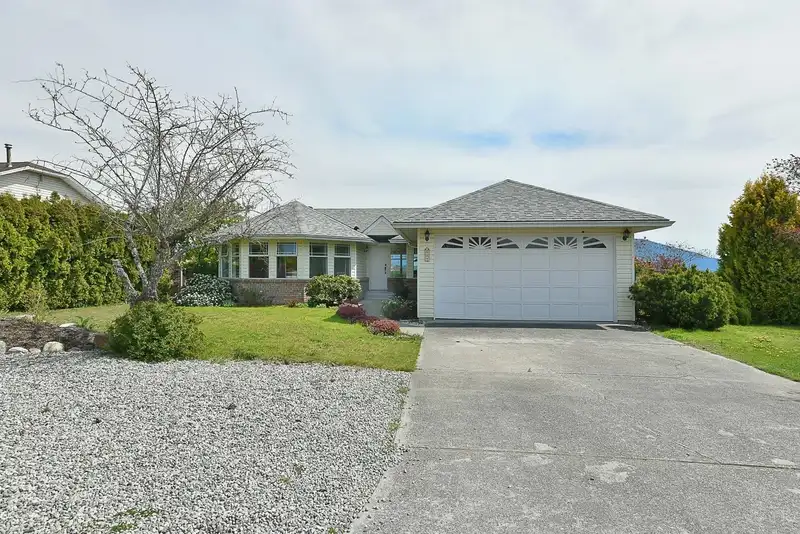
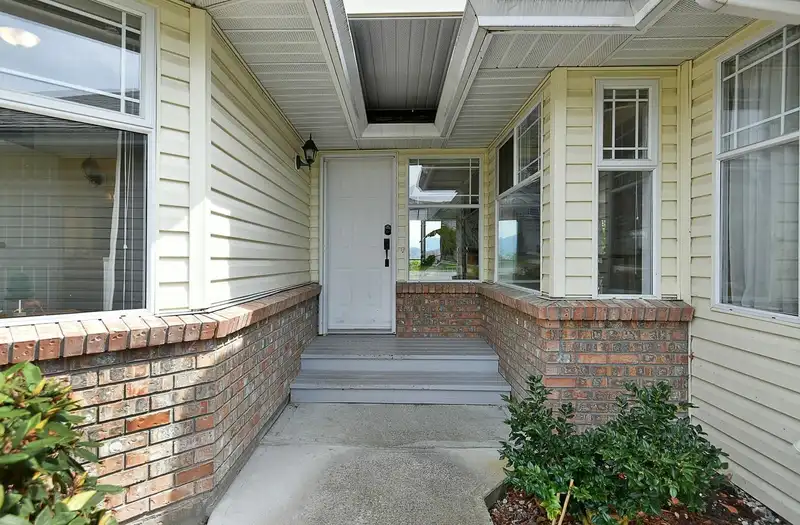
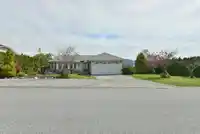
Welcome to this spacious, thoughtfully designed 3,100 sq.ft. rancher with 3/4 beds in the main home, plus a 1 bed & den suite on the lower level with full kitchen & separate hydro meter. Situated in the popular Oceanmount neighbourhood, you'll enjoy ocean/ mountain views from the main living areas & the brand new professionally built deck. The spacious…
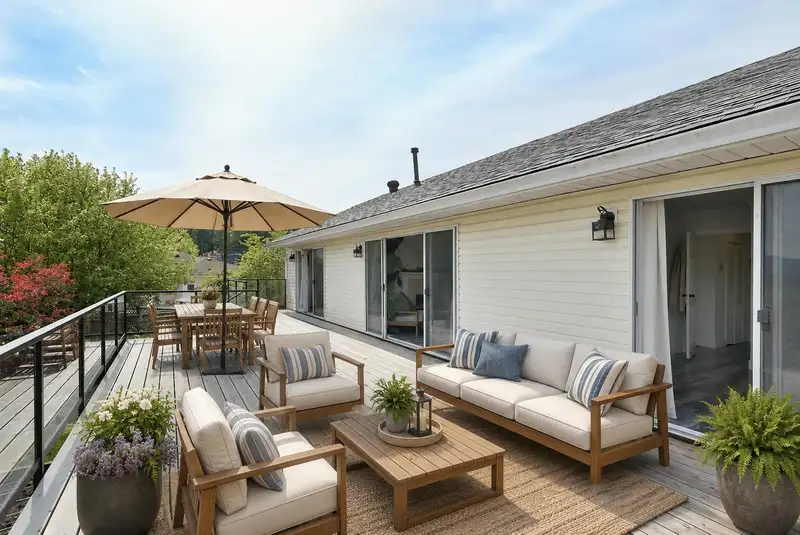
Welcome to this spacious, thoughtfully designed 3,100 sq.ft. rancher with 3/4 beds in the main home, plus a 1 bed & den suite on the lower level with full kitchen & separate hydro meter. Situated in the popular Oceanmount neighbourhood, you'll enjoy ocean/ mountain views from the main living areas & the brand new professionally built deck. The spacious layout offers flexibility for growing families, work-from-home needs or a mortgage helper, while the quiet street & level yard create a peaceful setting year-round. Recent updates with energy efficiency & sustainability in mind include new heat pumps serving both living spaces, a heat pump HW tank & fresh insulation. Double garage, ample storage, gardens/ veggie beds & conveniently located close to Gibsons Elementary & Elphinstone!
Features
Garage Double
Open
Front Access
Concrete
Shopping Nearby
Room measurements18 rooms▸
KitchenMain · 13'8 × 13'10
Eating AreaMain · 10'1 × 15'11
Dining RoomMain · 7'11 × 9'8
Living RoomMain · 12'10 × 16'8
LaundryMain · 7'5 × 10'8
Primary BedroomMain · 12'10 × 13'8
Walk-In ClosetMain · 4'2 × 6'
BedroomMain · 8'9 × 13'7
BedroomMain · 9' × 13'7
KitchenBelow · 13'2 × 15'4
Recreation RoomBelow · 12'7 × 13'7
BedroomBelow · 10'11 × 13'1
DenBelow · 10'4 × 17'
LaundryBelow · 5'7 × 6'1
BedroomBelow · 9'3 × 18'7
StorageBelow · 5'6 × 6'
StorageBelow · 2'9 × 6'1
UtilityBelow · 5'9 × 8'2
Floor plan
🔍 Tap to zoom
Pinch or scroll to zoom · drag to pan · double-tap to reset
Property Details
MLS NumberR3123745
Property TypeSingle Family Residence
Bedrooms5
Bathrooms3
Square Feet3,098
Lot Size9,621 sqft
Year Built1990
Parking Spaces2
HeatingElectric
Days on Market137
StatusActive
Listed ByRoyal LePage Sussex
Location
Ped NaimiPersonal Real Estate Corp
Vinod BashirPersonal Real Estate Corp
Thinking of selling in Gibsons & Area?
See what your home could be worth and how the local market is moving.

 1 / 34 photos