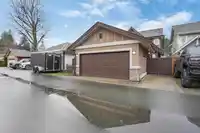
You'll love this home from the moment you open the iron wrought gates at the front door through to the stunning backyard (paving stones, lighted steps, gazebo with custom curtains, private & fenced). It is set for spectacular entertaining. Home is over 2940 sq ft w/4 bdrms + den w/ 4 bathrooms. A formal dining room or sitting area, your choice. Kitchen has…
You'll love this home from the moment you open the iron wrought gates at the front door through to the stunning backyard (paving stones, lighted steps, gazebo with custom curtains, private & fenced). It is set for spectacular entertaining. Home is over 2940 sq ft w/4 bdrms + den w/ 4 bathrooms. A formal dining room or sitting area, your choice. Kitchen has California Closets in pantry, new white quartz countertops, prof. painted cupboards w/new hardware. Powder room updates -vessel sink, new lighting & marble tops. Primary bath upgrades-dbl sinks, vanity & mirrors. Laminate on all stairs w/a Mediterranean look on all the risers. Central A/C, separate laundry room, dbl garage, and MANY more upgrades (see feature sheet). Don't miss out on this beautiful unique home in a prime location.
Features
Detached
Garage Double
Lane Access
Garage Door Opener
Shopping Nearby
Room measurements13 rooms▸
FoyerMain · 12'5 × 11'9
DenMain · 10'3 × 10'5
Dining RoomMain · 12'2 × 10'2
KitchenMain · 9'1 × 12'11
Eating AreaMain · 9'6 × 10'8
Living RoomMain · 16'8 × 12'1
Primary BedroomAbove · 15'6 × 13'7
Walk-In ClosetAbove · 5'1 × 8'7
BedroomAbove · 12'7 × 9'10
BedroomAbove · 9'11 × 12'3
BedroomBsmt · 13'7 × 9'8
LaundryBsmt · 8'1 × 9'8
Recreation RoomBsmt · 20'9 × 21'3
Floor plan
🔍 Tap to zoom
Pinch or scroll to zoom · drag to pan · double-tap to reset
Property Details
MLS NumberR3169303
Property TypeSingle Family Residence
Bedrooms4
Bathrooms3.5
Square Feet2,943
Lot Size3,200 sqft
Year Built2004
Parking Spaces2
HeatingForced Air, Hot Water, Natural Gas
Days on Market5
StatusActive
Listed ByRE/MAX Nyda Realty Inc.
School Catchment
ElementaryWatson Elementary
SecondaryOption Area - G.W. Graham Secondary / Sardis Secondary
Neighbourhood
Highlighted area = this home's census tract (StatCan), the boundary the neighbourhood stats describe.
$600,000Median home value
$83,000Median household income
67.2%Owner-occupied
25%Single-detached homes
2.3Avg household size
40.4Median age
24.6%Bachelor's degree or higher (25-64)
66.9%Commute under 30 min
90.1%Drive to work
14.5%Foreign-born residents
7,125Neighbourhood population
Age
Under 1518.5%
15 to 6462.8%
65 and over18.7%
Household size
1 person30.4%
235.4%
314.3%
412.2%
5 or more7.7%
Language spoken at home
84.9% English mother tongue
Korean1.7%
German1.6%
English + other1.5%
Tagalog1.1%
Dutch1.1%
French0.8%
All others7.3%
Mother tongue, share of 7,125 residents.
How this pocket differs
fewer 5+ person households than Sardis 7.7% vs 10.6%
more people living alone than Sardis 30.4% vs 22.9%
Source: Statistics Canada, Census of Population, 2021. Reproduced and distributed on an "as is" basis with the permission of Statistics Canada.
Ped NaimiPersonal Real Estate Corp
Vinod BashirPersonal Real Estate Corp
Thinking of selling in Garrison Crossing?
See what your home could be worth and how the local market is moving.

 1 / 40 photos