Extensively renovated home, spectacular backyard oasis & on a cul-de-sac!! Bright 2558 sq ft 2 storey with bsmt shows amazing! Bsmt w/ sep entrance & rough-ins for kitchen (plumb/elec). Features & updates include- stunning custom kitchen, granite, large centre island, gas range, very open plan, designer light fixtures, 40 new LED recessed lights thru-out,…
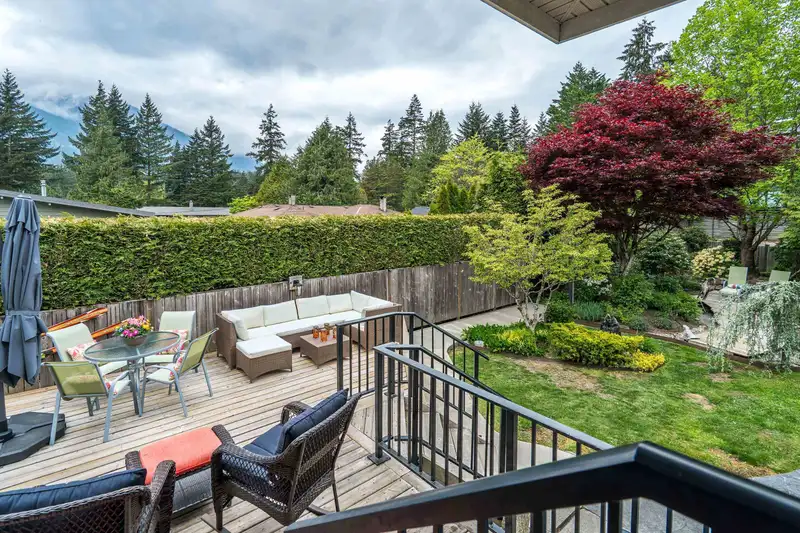
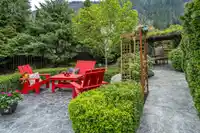
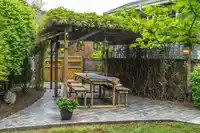
Extensively renovated home, spectacular backyard oasis & on a cul-de-sac!! Bright 2558 sq ft 2 storey with bsmt shows amazing! Bsmt w/ sep entrance & rough-ins for kitchen (plumb/elec). Features & updates include- stunning custom kitchen, granite, large centre island, gas range, very open plan, designer light fixtures, 40 new LED recessed lights thru-out, hot water-on- demand, den w/ built-in shelving, solid hardwood floors, all new paint, window coverings, deluxe 5 pce ensuite, granite in baths, down has a high-end steam shower. Massive private yard - outdoor living at its finest, spectacular mtn views, raised deck, hot tub, water feature, covered pergola, wood walkways, garden lighting, I/G sprinkler system.
Features
Central Vacuum Roughed In
Garage Single
Front Access
Room measurements11 rooms▸
Great RoomMain · 12'10 × 20'8
KitchenMain · 11'8 × 14'
Dining RoomMain · 10'11 × 11'9
DenMain · 10'9 × 13'5
LaundryMain · 4'4 × 6'9
FoyerMain · 7'8 × 15'9
Primary BedroomAbove · 11'10 × 13'6
BedroomAbove · 12'6 × 14'
BedroomAbove · 11'6 × 12'6
Recreation RoomBsmt · 13'9 × 24'5
BedroomBsmt · 11'9 × 15'4
Floor plan
🔍 Tap to zoom
Pinch or scroll to zoom · drag to pan · double-tap to reset

 1 / 40 photos