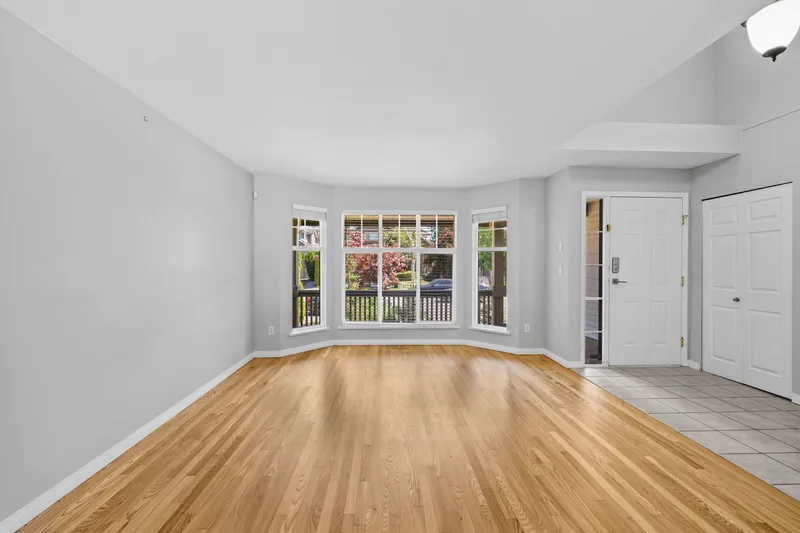

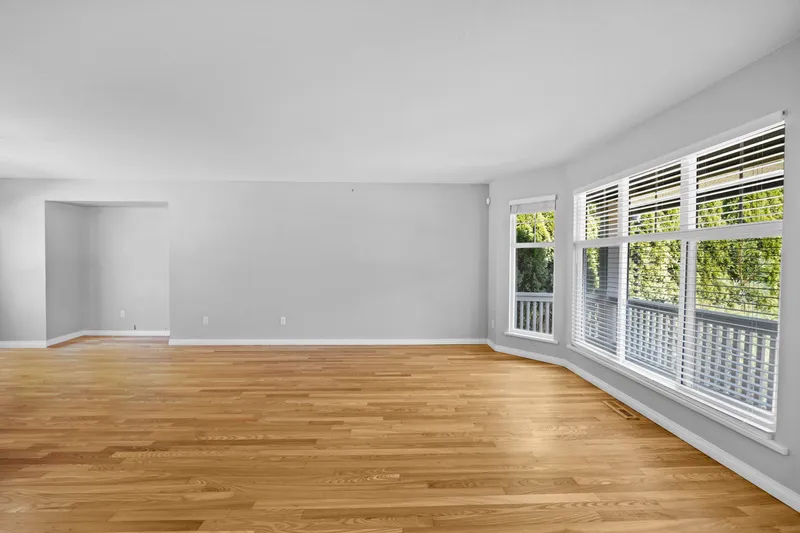
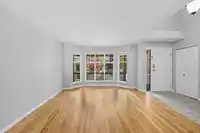
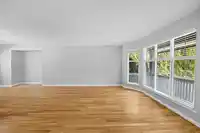
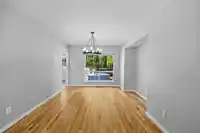
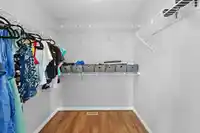
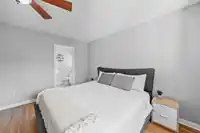
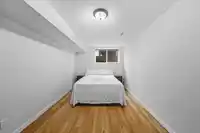
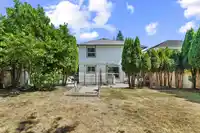
Welcome to SILVER RIDGE one of Fleetwood’s most sought-after neighbourhoods! This 3 storey home is over 2,800 sqft of spacious living. The main floor offers a traditional floorplan w. formal living & dining room, separate family room w. fireplace & kitchen with stainless steel appliances & custom-built breakfast bar. Upstairs boasts 3 generous sized…
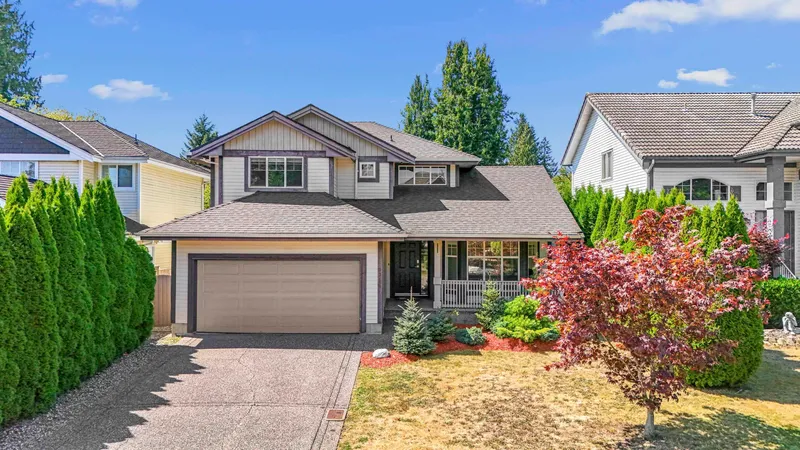
Welcome to SILVER RIDGE one of Fleetwood’s most sought-after neighbourhoods! This 3 storey home is over 2,800 sqft of spacious living. The main floor offers a traditional floorplan w. formal living & dining room, separate family room w. fireplace & kitchen with stainless steel appliances & custom-built breakfast bar. Upstairs boasts 3 generous sized bedrooms, primary w. walk-in closet & ensuite. The basement features an oversized rec room, large bedroom, office, storage & separate entry. Step out from the kitchen into your own private backyard oasis — perfect for lounging or entertaining. Central A/C, built-in vacuum, stamped concrete patio, hot tub hookup & so much more! Just steps to Coast Meridian Elementary, shopping, transit, HWY + SURREY LANGLEY SKYTRAIN COMING!
Features
Storage
Central Vacuum
Garden
Private Yard
Additional Parking
Garage Double
Front Access
Garage Door Opener
Room measurements17 rooms▸
Porch (enclosed)Main · 8'5 × 19'1
FoyerMain · 5'6 × 10'2
Living RoomMain · 13'3 × 14'7
Dining RoomMain · 12'0 × 12'9
KitchenMain · 8'4 × 11'3
Eating AreaMain · 9'3 × 10'8
Family RoomMain · 13'10 × 16'5
Primary BedroomAbove · 13'3 × 17'1
Walk-In ClosetAbove · 5'4 × 6'8
BedroomAbove · 11'5 × 11'7
BedroomAbove · 10'2 × 11'6
BedroomBelow · 9'4 × 15'7
Flex RoomBelow · 6'11 × 11'9
UtilityBelow · 5'4 × 8'5
Recreation RoomBelow · 13'1 × 14'8
LaundryBelow · 5'3 × 6'2
StorageBelow · 4'10 × 5'2
Floor plan
🔍 Tap to zoom
Pinch or scroll to zoom · drag to pan · double-tap to reset
Property Details
MLS NumberR3100076
Property TypeSingle Family Residence
Bedrooms4
Bathrooms3.5
Square Feet2,814
Lot Size5,991 sqft
Year Built1996
Parking Spaces2
HeatingForced Air, Natural Gas
StatusClosed
Listed ByOakwyn Realty Encore
School Catchment
ElementaryCoast Meridian
SecondaryNorth Surrey
Neighbourhood
Highlighted area = this home's census tract (StatCan), the boundary the neighbourhood stats describe.
$1,150,000Median home value
$118,000Median household income
83.2%Owner-occupied
38.8%Single-detached homes
3.1Avg household size
43.6Median age
33.7%Bachelor's degree or higher (25-64)
59%Commute under 30 min
91.3%Drive to work
38.8%Foreign-born residents
7,665Neighbourhood population
Age
Under 1514.6%
15 to 6464.2%
65 and over21.2%
Household size
1 person14.8%
232%
315.7%
419%
5 or more18.6%
Language spoken at home
51.5% English mother tongue
Punjabi15.9%
English + other5.3%
Mandarin4.3%
Korean3%
Tagalog2.8%
Cantonese1.7%
All others15.5%
Mother tongue, share of 7,595 residents.
How this pocket differs
more seniors 65+ than Fleetwood Tynehead 21.2% vs 17.4%
notably fewer Mandarin speakers than Fleetwood Tynehead 4.3% vs 7%
Median household income is higher than Metro Vancouver $118,000 vs $90,000
Source: Statistics Canada, Census of Population, 2021. Reproduced and distributed on an "as is" basis with the permission of Statistics Canada.
Ped NaimiPersonal Real Estate Corp
Vinod BashirPersonal Real Estate Corp
Thinking of selling in Fleetwood Tynehead?
See what your home could be worth and how the local market is moving.

 1 / 40 photos