
 1 / 40 photos
About This Property
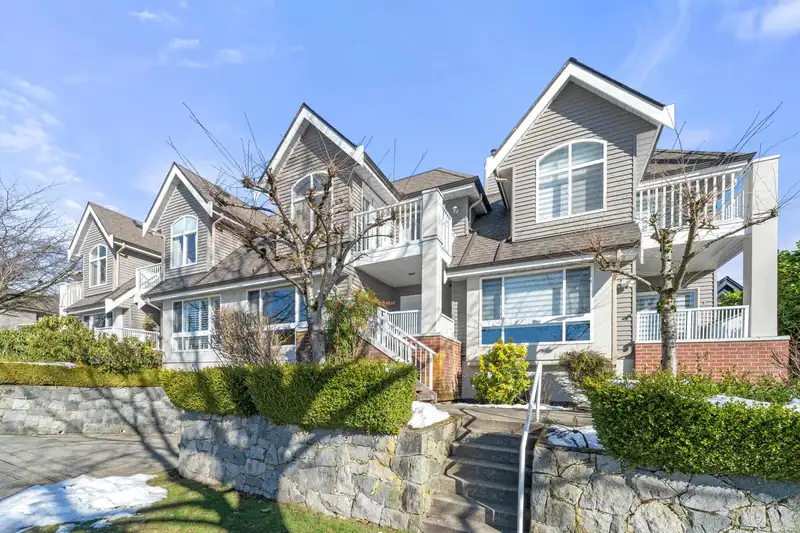
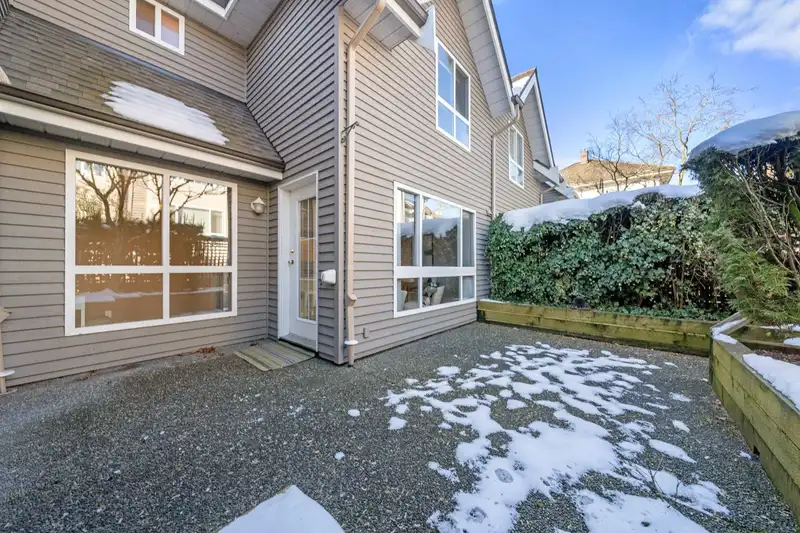
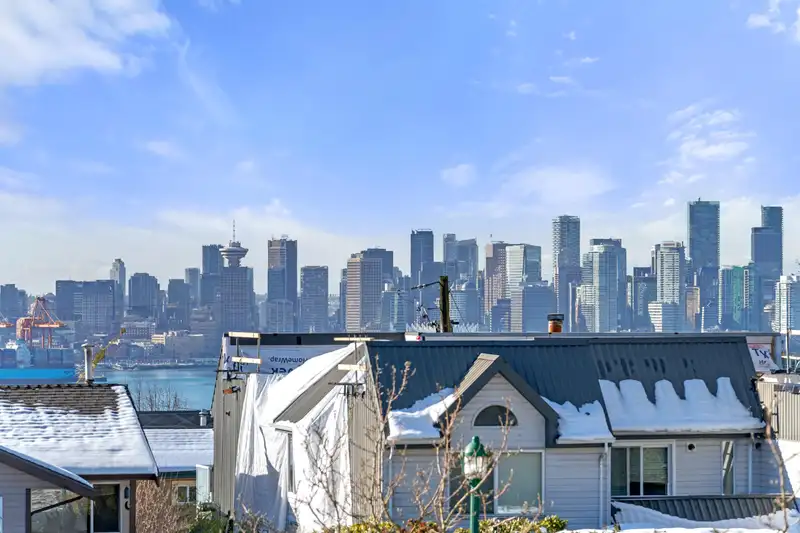
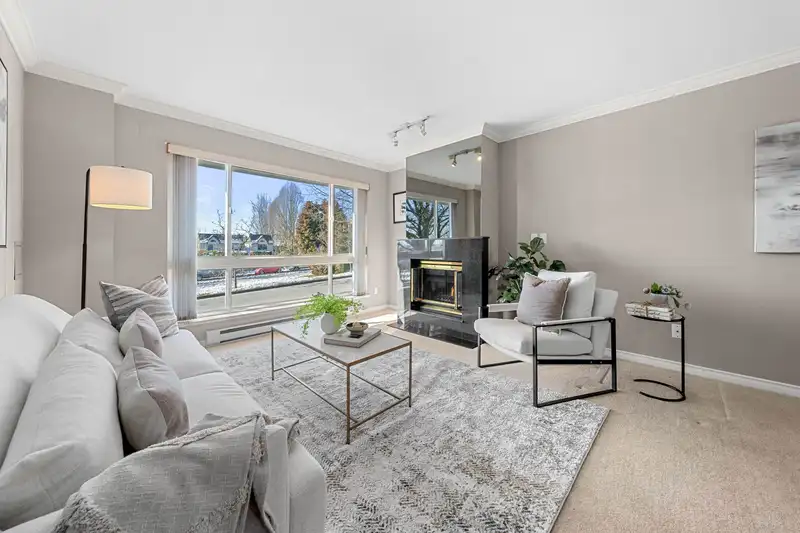
Welcome home to this sunny 3-bed, 2.5-bath townhouse offering 1,660 sq. ft. of thoughtfully designed living space. Vaulted ceilings, skylights, & city and harbour views fill this cheerful family home with light. The main level boasts large principal rooms, perfect for entertaining & accommodating large-scale furniture. Enjoy seamless indoor-outdoor living—the kitchen opens to a fully fenced garden terrace with a private gated entrance, plus an upper-level balcony to take in the views. 3 generous bedrooms & 2 full bathrooms upstairs, providing ample space for a growing family. TWO PARKING SPOTS w/ direct suite access & a large storage locker. Lovingly maintained by the same owners for 25 years, this home is ready to welcome its next chapter. 1 pet allowed. OPEN Wed 10am-12pm, Sat/Sun 2-4pm.
Features
Property Details
School Catchment


Thinking of selling in Central Lonsdale?
See what your home could be worth and how the local market is moving.
Location
Mortgage Calculator
Similar Listings Nearby
1 270 E KEITH ROAD
11 229 E 8TH STREET
7 240 E KEITH ROAD
1 230 E KEITH ROAD
304 223 E KEITH ROAD
104 225 E 6TH STREET
108 216 E 6TH STREET
18 220 E 11TH STREET
1121 ST. ANDREWS AVENUE
1127 ST. ANDREWS AVENUE
3 222 E 5TH STREET
TH3 108 E 8TH STREET