
 1 / 35 photos
About This Property
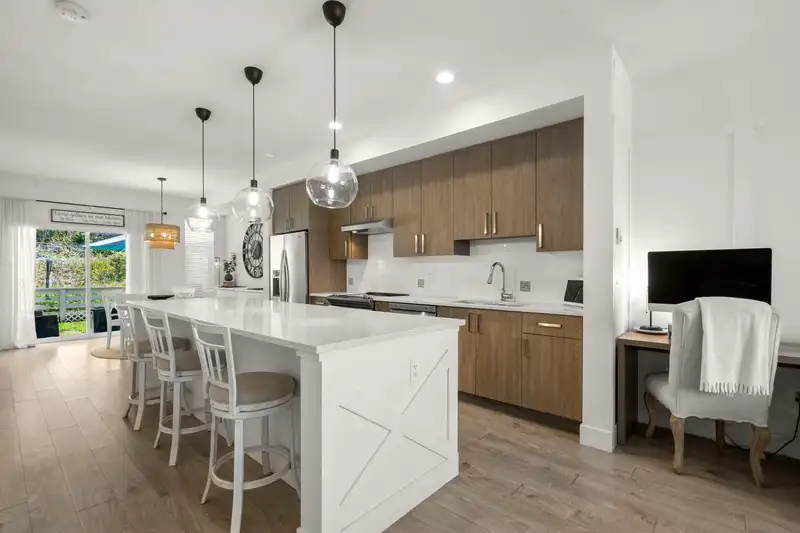
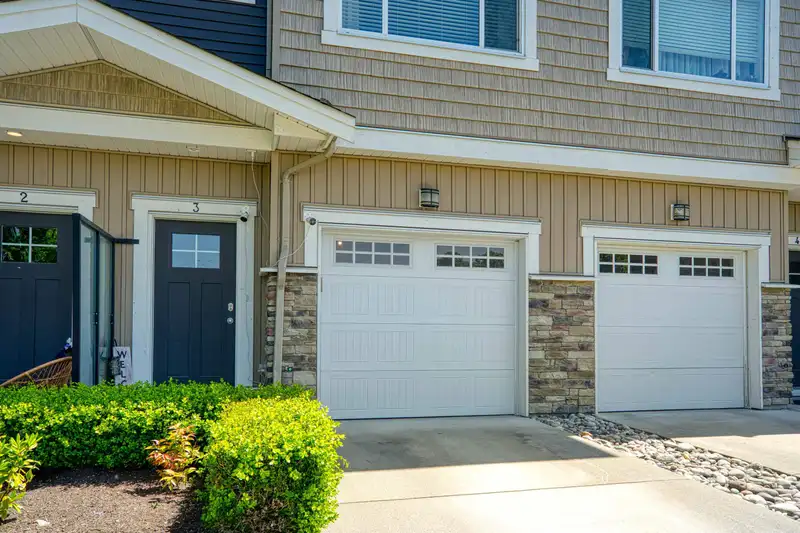
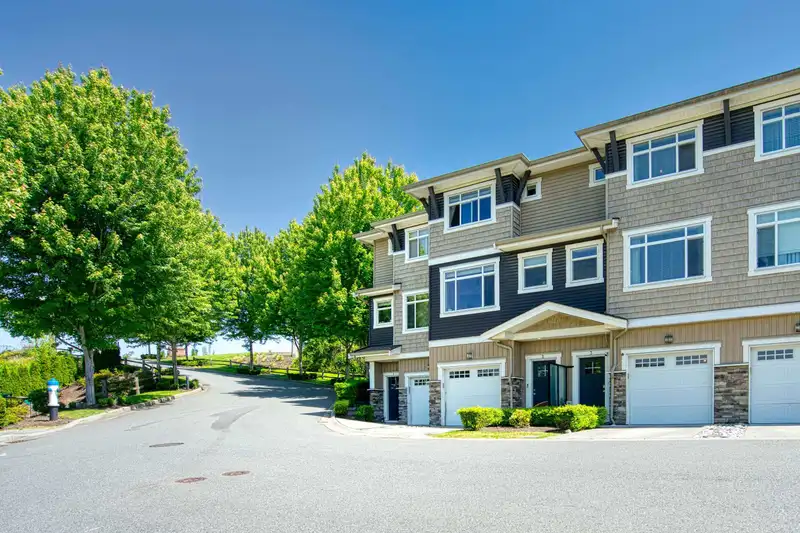
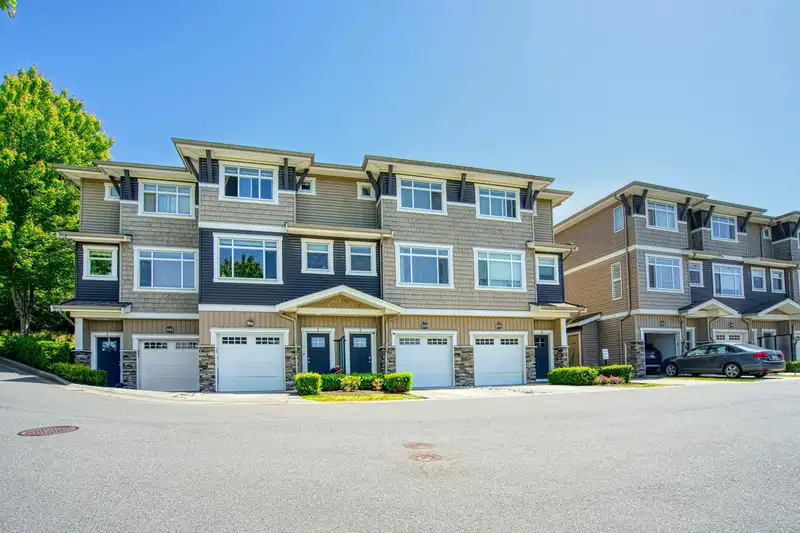
Modern 3-storey townhome is located in East Abbotsford's highly sought after Ten Oaks Development by Pacific Hills. Bright, light & fresh with a spacious Open Floorplan, high ceilings, & unobstructed views from the living room & massive kitchen island. The top level has all 3 bedrooms, making sure you have enough room for the whole family; a MUST in this SUPER Family Friendly complex! Walk out of your dining room, and enjoy evening BBQs in your semi-private backyard with a grassed area for kids & pets to utilize safely. Out front is your Driveway, and a Double Tandem Garage that can be partially converted to be a workshop, flex-room, or workout area. All this ONLY minutes from shopping and all 3-levels of school. LOW Strata Fees!
Features
Property Details
School Catchment


Thinking of selling in Central Abbotsford?
See what your home could be worth and how the local market is moving.
Location
Mortgage Calculator
Similar Listings Nearby
21 34250 HAZELWOOD AVENUE
64 34250 HAZELWOOD AVENUE
35 34250 HAZELWOOD AVENUE
70 34250 HAZELWOOD AVENUE
22 34250 HAZELWOOD AVENUE
20 34250 HAZELWOOD AVENUE
19 3350 ELMWOOD DRIVE
1 34332 MACLURE ROAD
20 34332 MACLURE ROAD
14 34159 FRASER STREET
2461 BECK ROAD
12 2575 MCADAM STREET