
 1 / 34 photos
About This Property
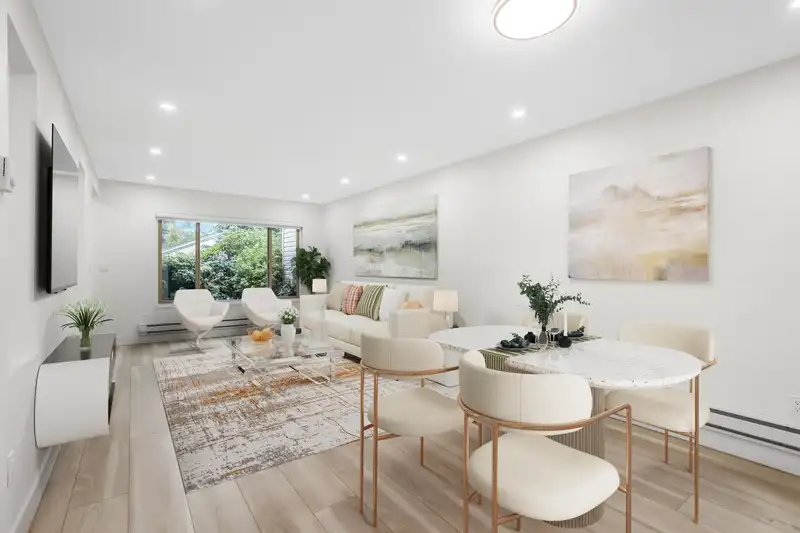
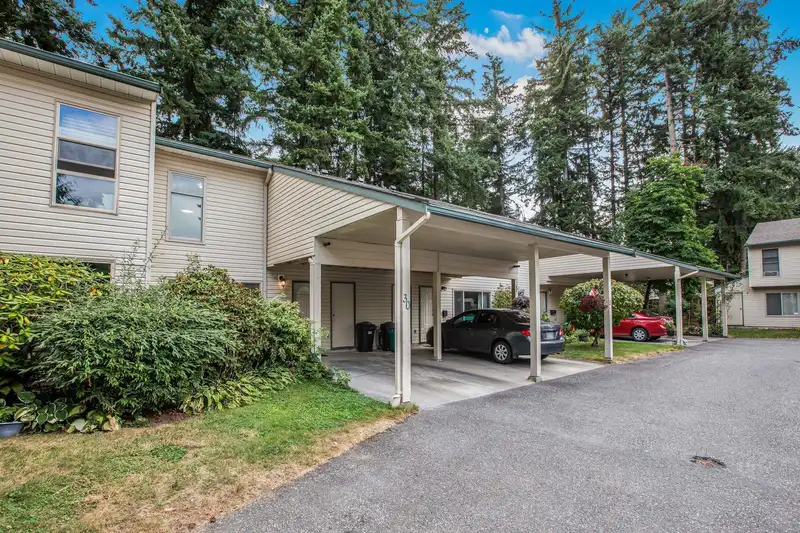
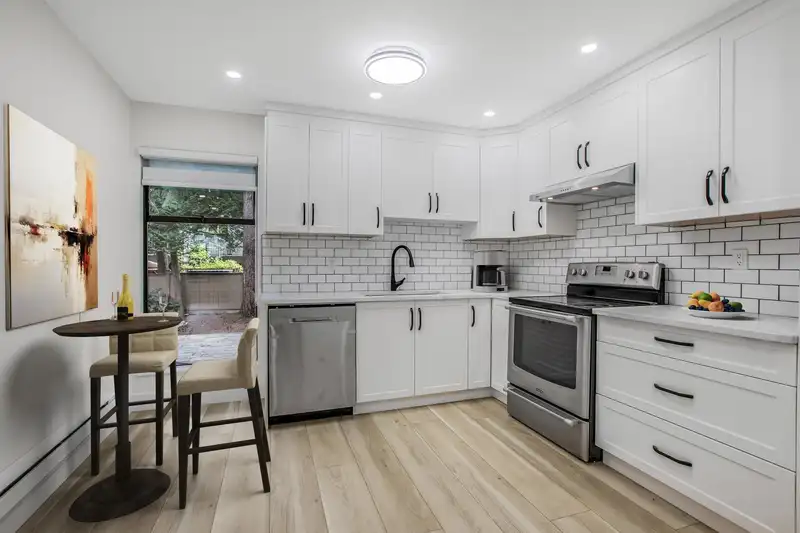
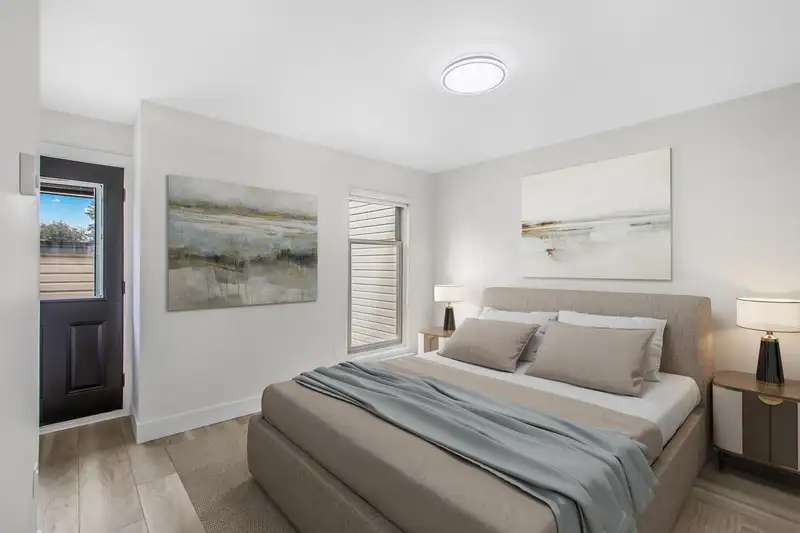
This renovated townhouse feels like a detached house! The location can't be beat- located across the street from WJ Mouat Secondary school! This home has a fenced yard and large patio. Inside, no expense has been spared in updating the home. Check out the bright kitchen with quartz countertops, custom cabinets, and stainless steel appliances. The spacious living and dining rooms overlook the quiet patio that's perfect for entertaining. A bathroom and storage room complete this level. Upstairs, there are 3 bedrooms, a large laundry room, and a gorgeous bathroom with a walk in shower and marble surround-it feels like a hotel! There's even a private sun deck off the primary bedroom. Other great features include many led pot lights and new flooring throughout.
Features
Property Details
School Catchment


Thinking of selling in Abbotsford West?
See what your home could be worth and how the local market is moving.
Location
Mortgage Calculator
Similar Listings Nearby
38 32310 MOUAT DRIVE
22 3075 TRETHEWEY STREET
31 3075 TRETHEWEY STREET
20 3075 TRETHEWEY STREET
17 2998 MOUAT DRIVE
40 2998 MOUAT DRIVE
24 3015 TRETHEWEY STREET
28 3015 TRETHEWEY STREET
32 3015 TRETHEWEY STREET
72 3030 TRETHEWEY STREET
35 3030 TRETHEWEY STREET
91 3030 TRETHEWAY STREET