
 1 / 38 photos
About This Property
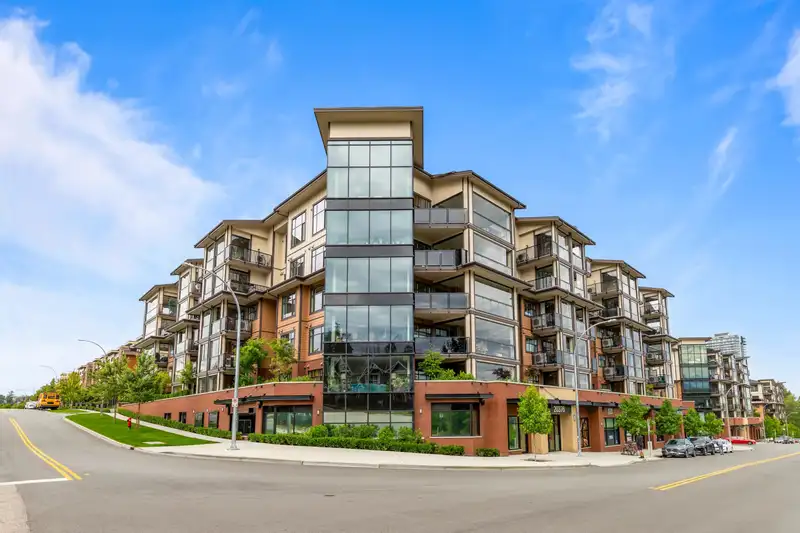
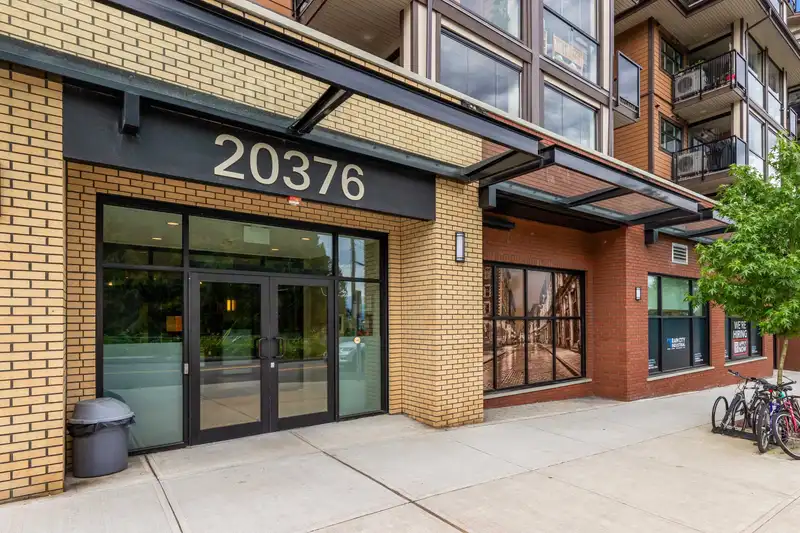
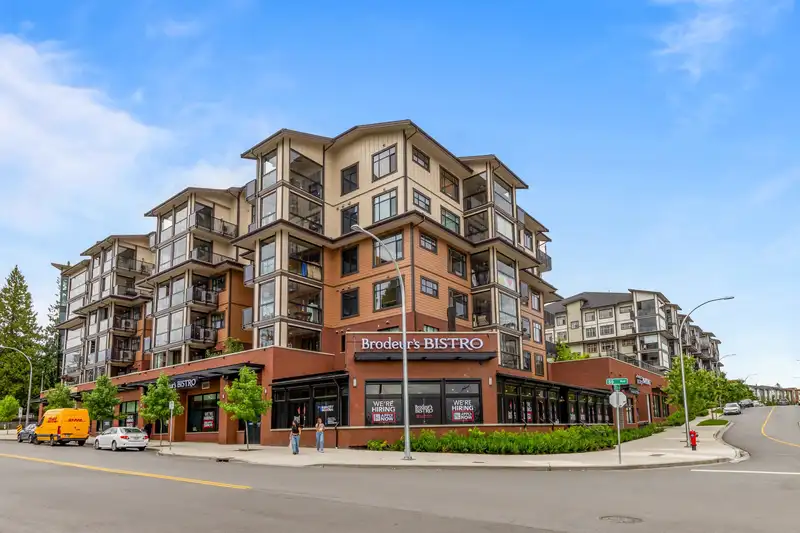
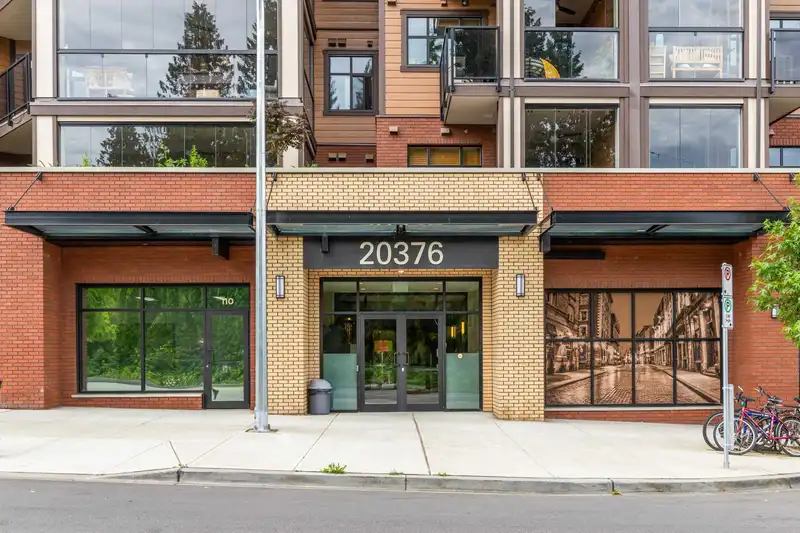
Yorkson Park East. Luxury 1,607 sq. ft. 3-bed plan plus 202 sq. ft. closed in retractable glass solarium. Bright open corner suite, floor to ceiling windows, high ceilings, panoramic, Northshore Mountain views. Total of 1,814 sq. ft. covered living space. Open deck, natural gas BBQ hook up. Gourmet kitchen, Samsung appliances, 5-burner gas stove, fridge with ice/water dispenser, soft close cabinets, quartz countertops, including baths. Primary suite double sinks, oversized glass shower, walk in closet. A/C unit via high efficiency heat pumps, 2 parking stalls, EV charge station, 2 lockers at foot of stalls. Party, exercise room, children's playground. Willoughby Elem, Yorkson Creek Middle, Mountain Sec. Steps to shops, park & ride. 2 pets, under 30 kg. Open House Cancelled: Accepted Offer
Features
Property Details
School Catchment


Thinking of selling in Willoughby Heights?
See what your home could be worth and how the local market is moving.
Location
Mortgage Calculator
Similar Listings Nearby
408 20376 86 AVENUE
210 20376 86 AVENUE
208 20376 86 AVENUE
608 20376 86 AVENUE
309 20376 86 AVENUE
303 8538 203A STREET
302 8561 203A STREET
403 8561 203A STREET
405 8561 203A STREET
609 20325 85 AVENUE
208 20325 85 AVENUE
407 8526 202B STREET