
 1 / 29 photos
About This Property
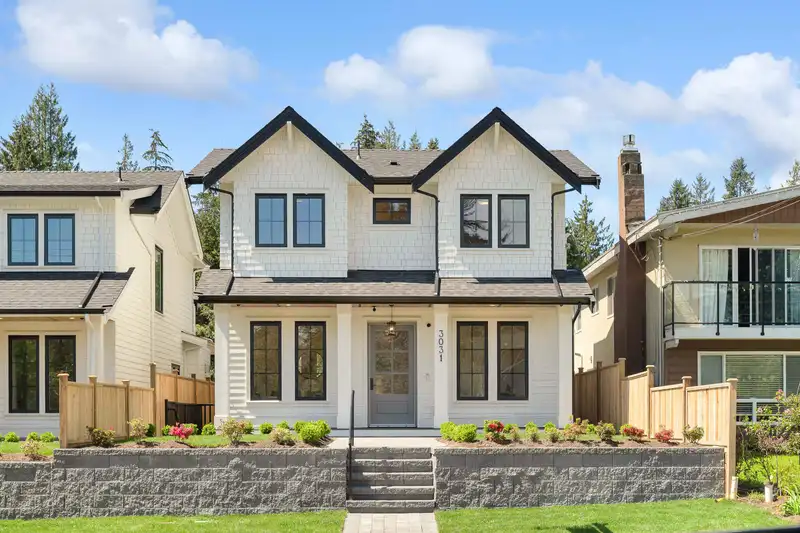
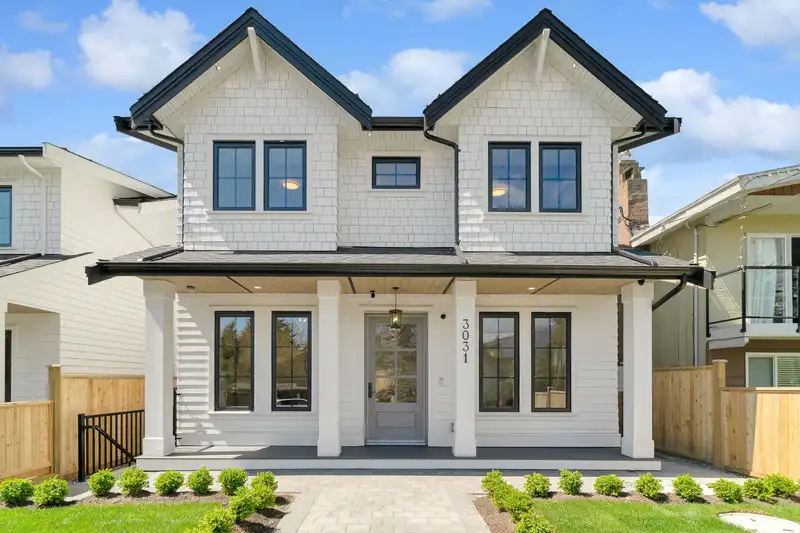
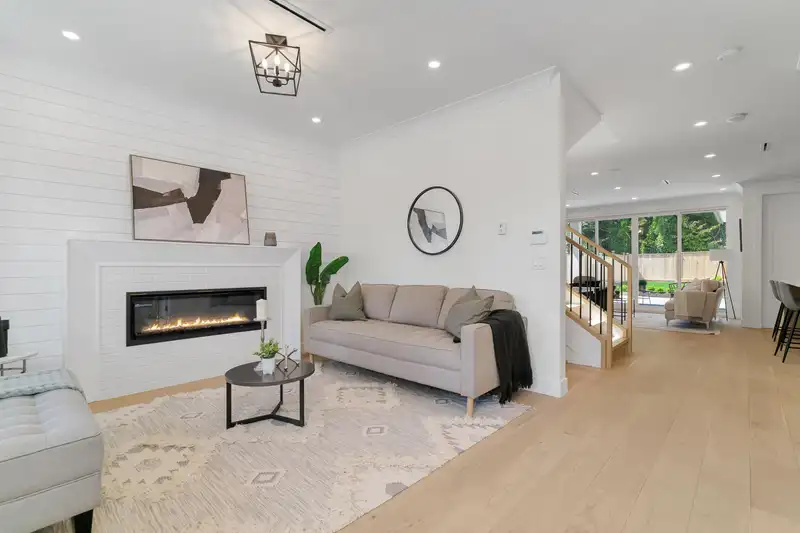
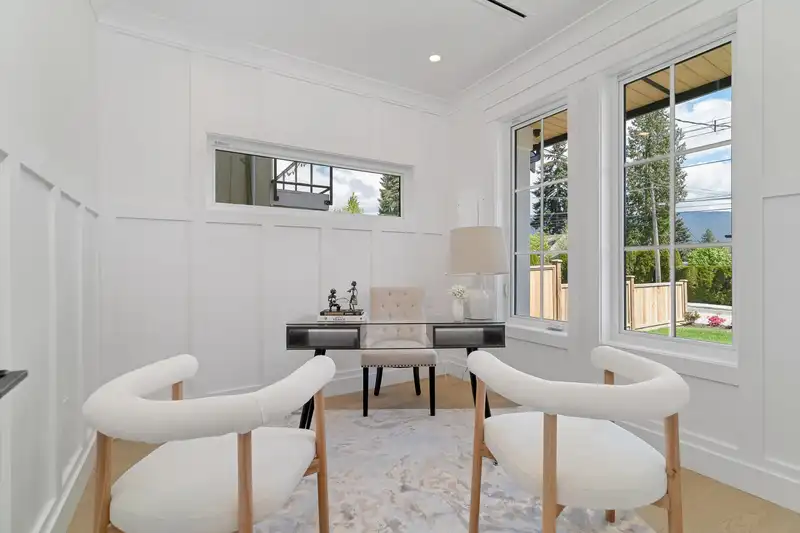
Discover the latest creation by "Creative Homes & Development", within walking distance to Lynn Valley Centre. Boasting 3286 sq ft of living space on a 4116 sq ft lot. The well-designed floor plan maximizes efficiency, featuring a spacious chef's kitchen with an oversized island, high-end appliances, mudroom, an office, and inviting living spaces. The main level seamlessly connects to a covered deck, ideal for entertaining. Upstairs offers three bedrooms and two full bath. The basement unveils a 2-bedroom LEGAL SUITE, a games room, a media room, and a wet bar with seating. This home is Equipped with in-ground radiant heating, A/C, and an irrigation system. A single attached garage adds daily convenience. Don't miss the opportunity to call this your home!
Features
Property Details
School Catchment


Thinking of selling in Lynn Valley?
See what your home could be worth and how the local market is moving.
Location
Mortgage Calculator
Similar Listings Nearby
3073 FROMME ROAD
3003 NW SUNNYHURST ROAD
1120 HAROLD ROAD
982 LYNN VALLEY ROAD
2654 MASEFIELD ROAD
1249 FREDERICK ROAD
1120 WELLINGTON DRIVE
2322 KIRKSTONE ROAD
815 E 29TH STREET
2333 KIRKSTONE ROAD
1249 DORAN ROAD
3898 FROMME ROAD