
 1 / 24 photos
About This Property
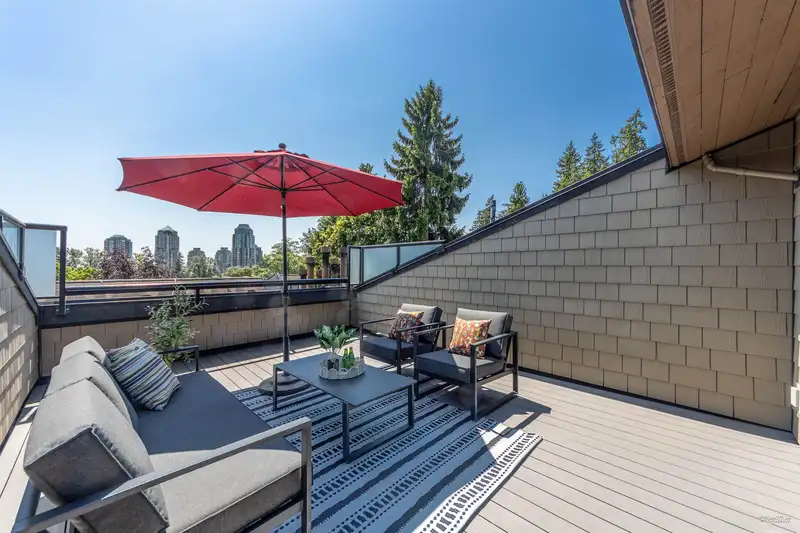
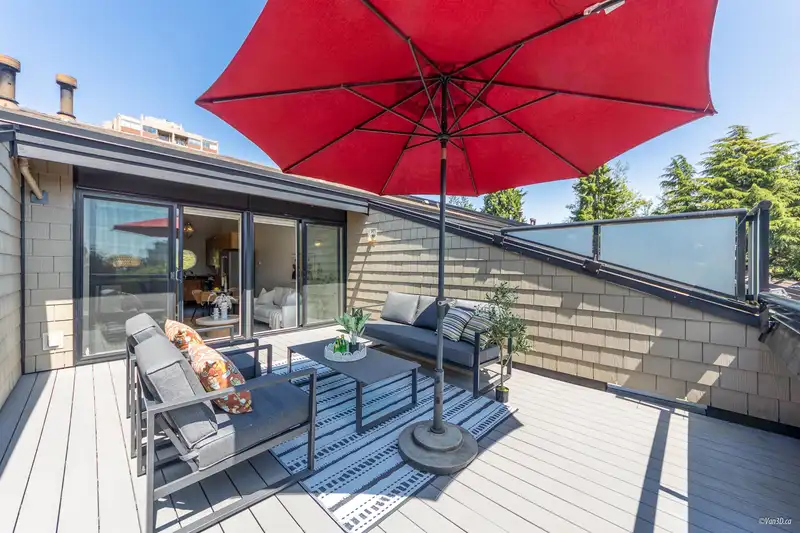
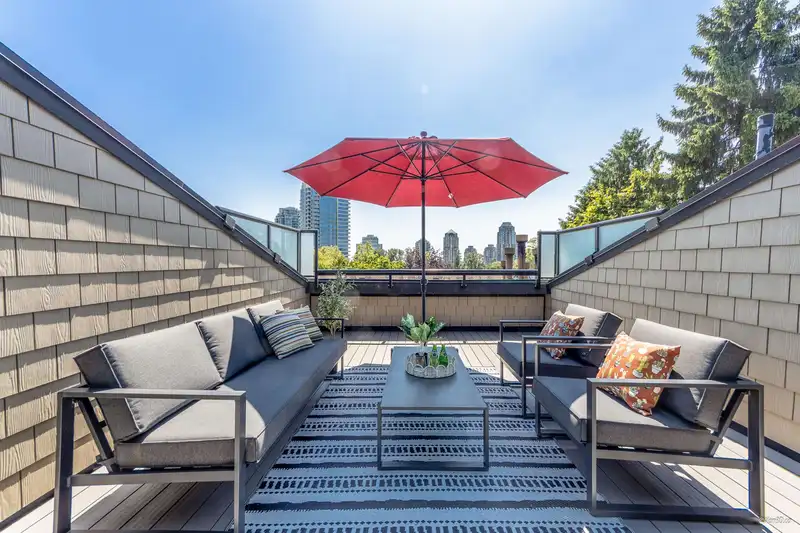
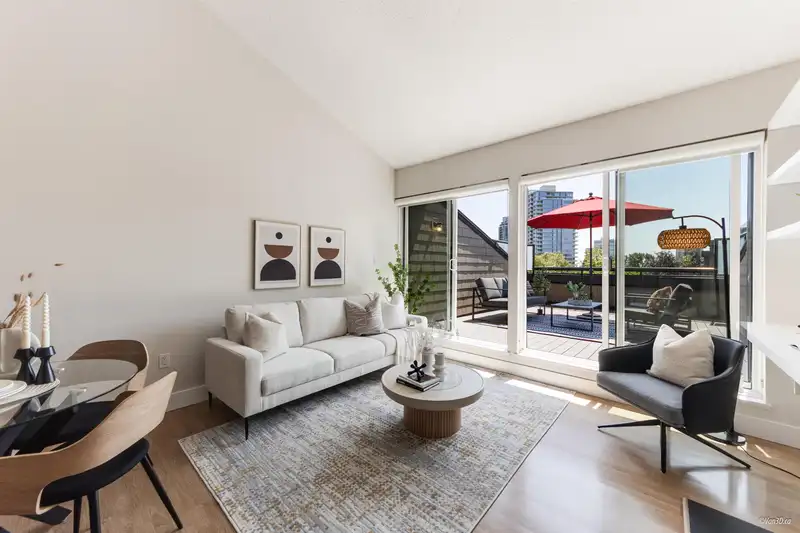
Recently renovated! Rare, one of a kind, 2-level, reverse floorplan, townhouse-like, large 1 bedroom w/ a balcony & a massive 282sf sunny south facing deck in the super well-maintained & sought-after 'THE BERESFORD'. Large bedroom on main w/ direct balcony access & an updated modern bathroom. Vaulted ceiling provides airy space for the kitchen, living & dining rooms. Sunny sundeck for year round outdoor entertaining on the upper level. Contemporary fixtures & appliances. 1 parking & locker. Shared laundry on each floor. Heat, hot water & laundry included in the strata fee. BBQ, pets & rental friendly. Mature landscape/garden. Steps to Highland Park Line Trail, Highgate Village, Skytrain & bus. Short drive to Metrotown, New Westminster Quay, Hwy#1 & more.
Features
Property Details
School Catchment


Thinking of selling in Highgate?
See what your home could be worth and how the local market is moving.
Location
Mortgage Calculator
Similar Listings Nearby
210 7055 WILMA STREET
224 7055 WILMA STREET
1402 7275 SALISBURY AVENUE
407 7077 BERESFORD STREET
301 7330 SALISBURY AVENUE
1401 7235 SALISBURY AVENUE
1102 7171 BERESFORD STREET
403 7171 BERESFORD STREET
902 7108 EDMONDS STREET
502 7225 ACORN AVENUE
1105 7225 ACORN AVENUE
2105 7088 SALISBURY AVENUE