
 1 / 38 photos
About This Property
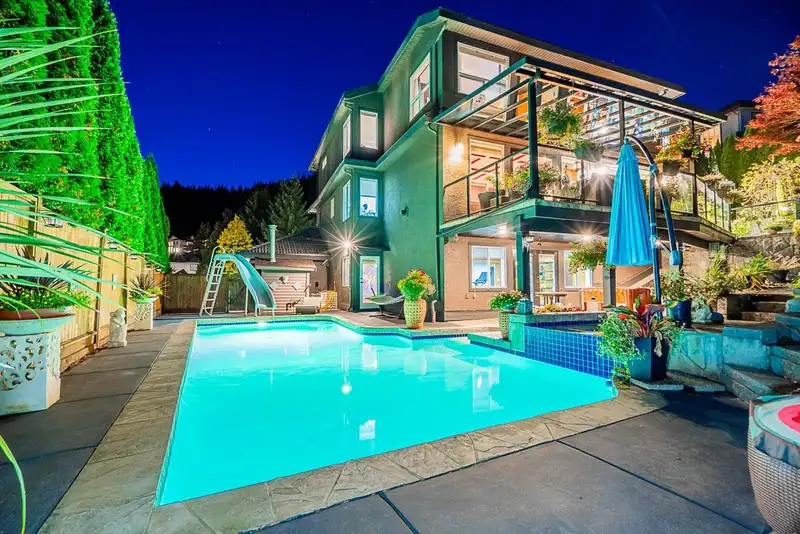
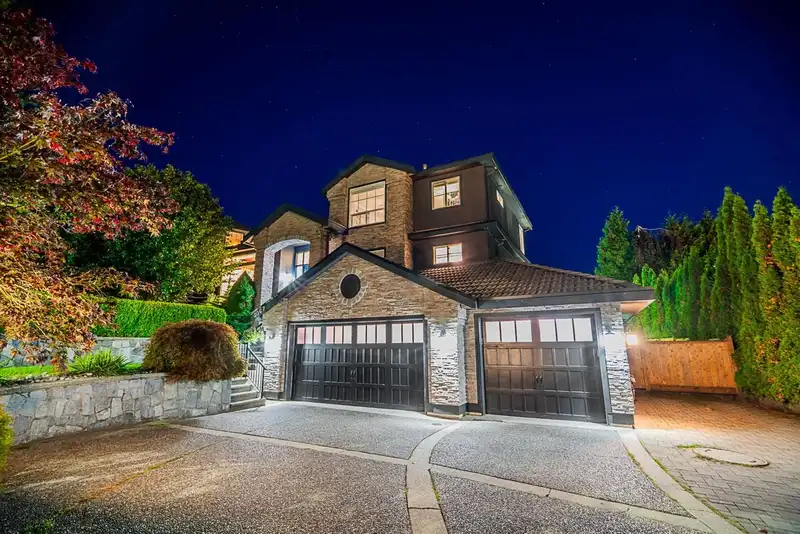
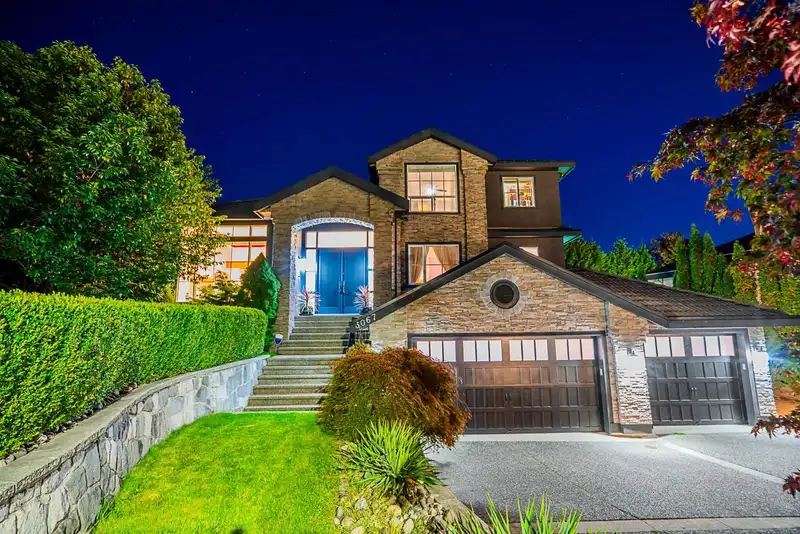
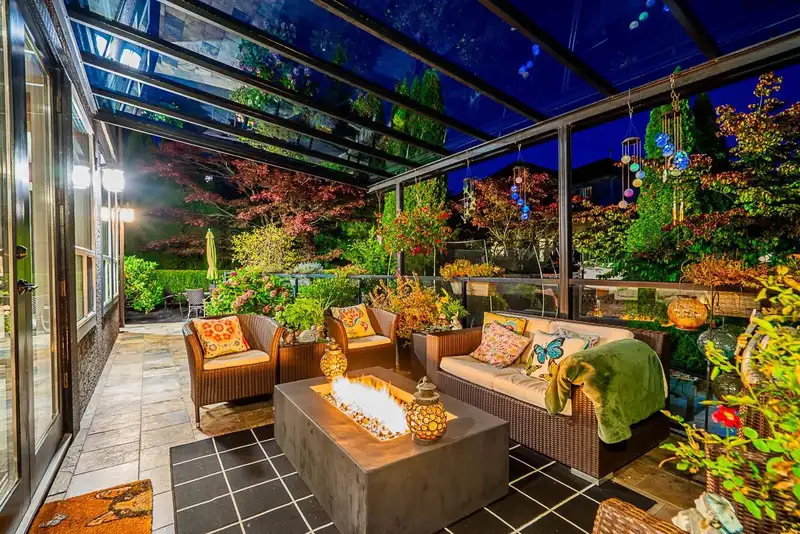
$133K BELOW ASSESSED VALUE! Discover this unique dream property in Westwood Plateau blending luxury, functionality, & resort-style living. This 5,600 sqft updated home is perfect for entertaining, living with extended family & enjoying indoor-outdoor lifestyle. Enter through an impressive foyer with 18-ft skylighted ceiling, leading to formal living & dining rooms, a gourmet kitchen, & spacious family room. The home features 7 bdrms, including a secondary master on the main floor w/ ensuite. The large primary bedroom boasts a cozy fireplace, spa-like ensuite & peak-a-boo view. The additional upstairs bdms offer ensuites & walk-in closets. Large covered deck overlooks a beautiful private yard w/ outdoor heated pool & hot tub. Xtra large lot & 3-car garage, making this home a solid 10!
Features
Property Details
School Catchment


Thinking of selling in Westwood Plateau?
See what your home could be worth and how the local market is moving.
Location
Mortgage Calculator
Similar Listings Nearby
3063 PLATEAU BOULEVARD
3059 TIMBER COURT
3062 TIMBER COURT
1577 LODGEPOLE PLACE
3070 TIMBER COURT
3032 MAPLEWOOD COURT
1703 ARBUTUS PLACE
1722 SUGARPINE COURT
3022 PLATEAU BOULEVARD
1516 WHITEBARK PLACE
1725 SUGARPINE COURT
1499 JOHNSON STREET