
 1 / 40 photos
About This Property
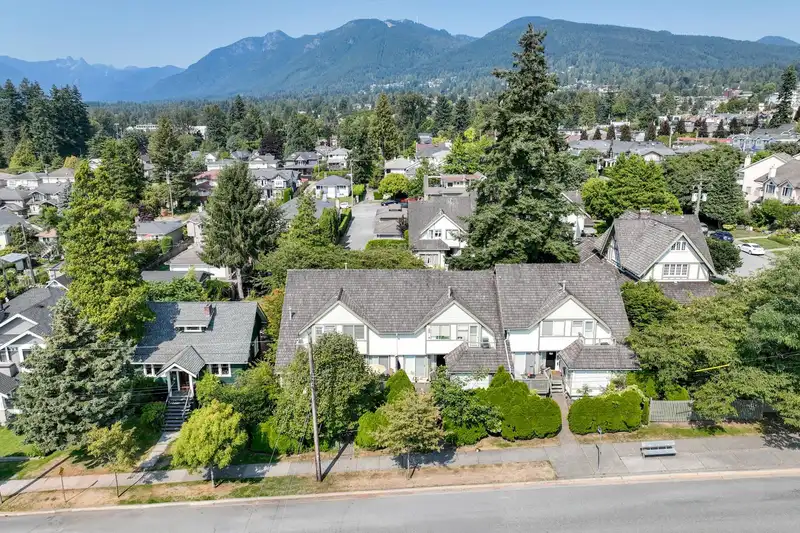
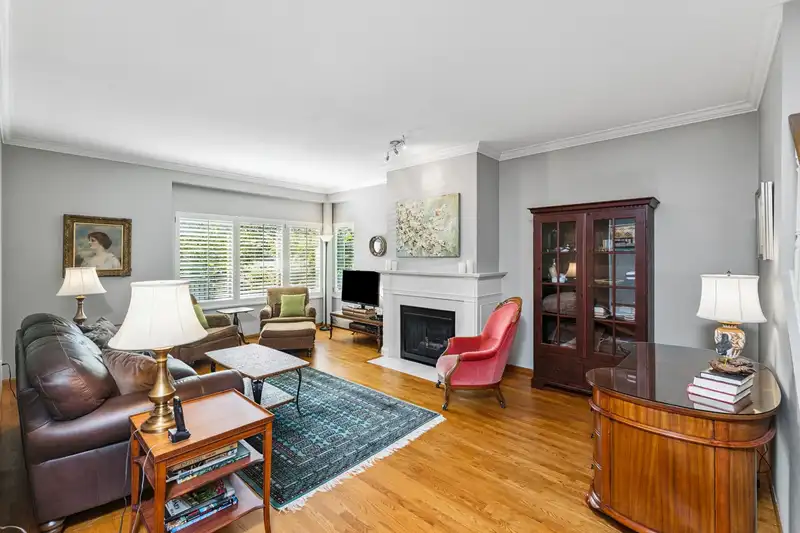
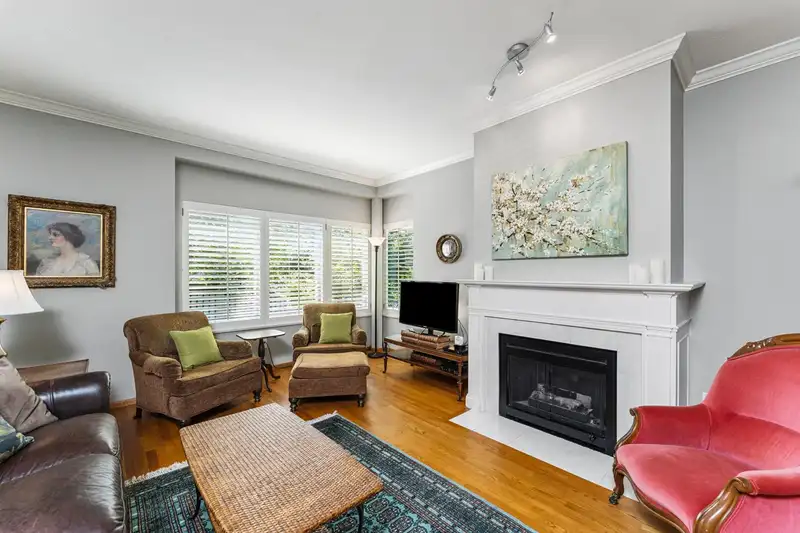
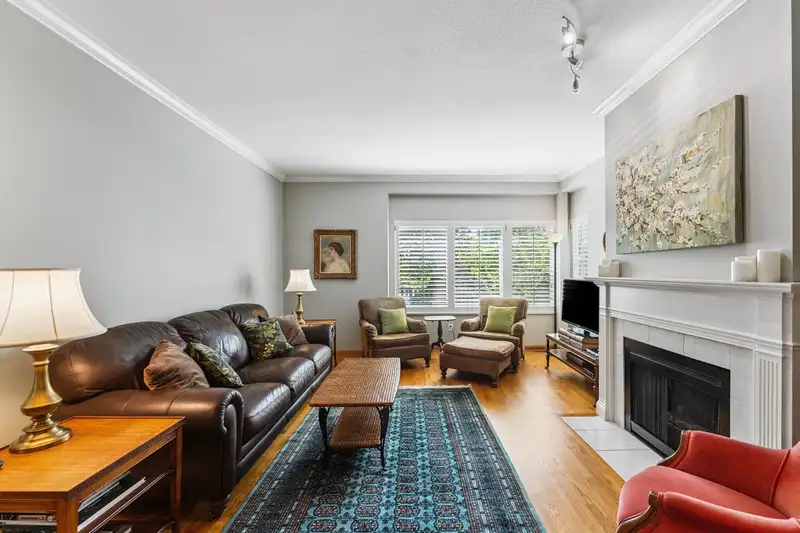
Spacious 3-bed, 3-bath townhome in Central Lonsdale with nearly 2,400 sq/ft and rare house-sized rooms. A standout feature is the attached double garage with direct entry and storage. The main floor offers a sunken living room with 9’ ceilings, gas fireplace, and reading nook; a cross-hall dining room opening to a south deck; and an updated kitchen with stone counters, shaker cabinets, stainless appliances, and gas cooktop. A flexible family/breakfast area leads to a full-width deck with pergola for year-round BBQs. Upstairs: 3 large bedrooms, including a primary with ensuite and extra sink. The lower level includes a spacious rec room and storage. Hardwood floors, California shutters, and a private hedged yard add comfort. Walk to schools, parks, shops, and dining.
Features
Property Details
School Catchment


Thinking of selling in Central Lonsdale?
See what your home could be worth and how the local market is moving.
Location
Mortgage Calculator
Similar Listings Nearby
103 245 W 15TH STREET
TH1 1288 CHESTERFIELD AVENUE
164 W 13TH STREET
D 136 W 4TH STREET
TH8 135 E 13TH STREET
153 W 2ND STREET
TH3 108 E 8TH STREET
5 1535 ST. GEORGES AVENUE
3 2118 EASTERN AVENUE
2136 EASTERN AVENUE
108 216 E 6TH STREET
10 2118 EASTERN AVENUE