
 1 / 40 photos
About This Property
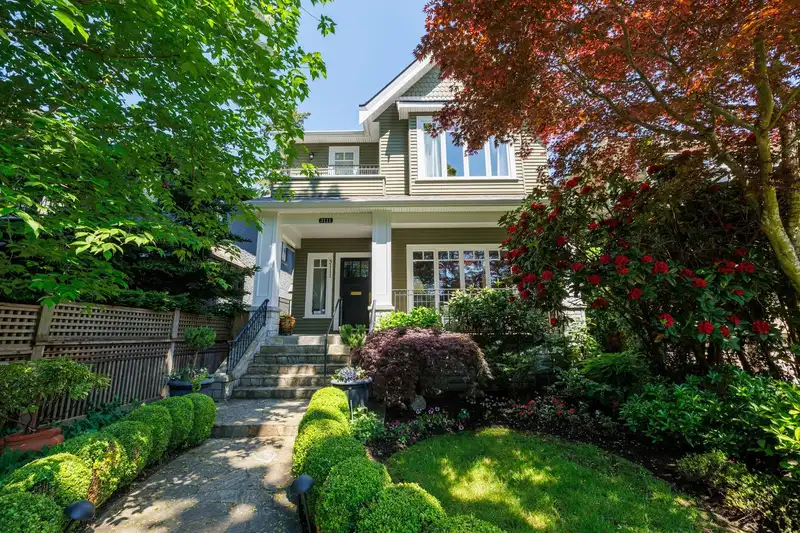
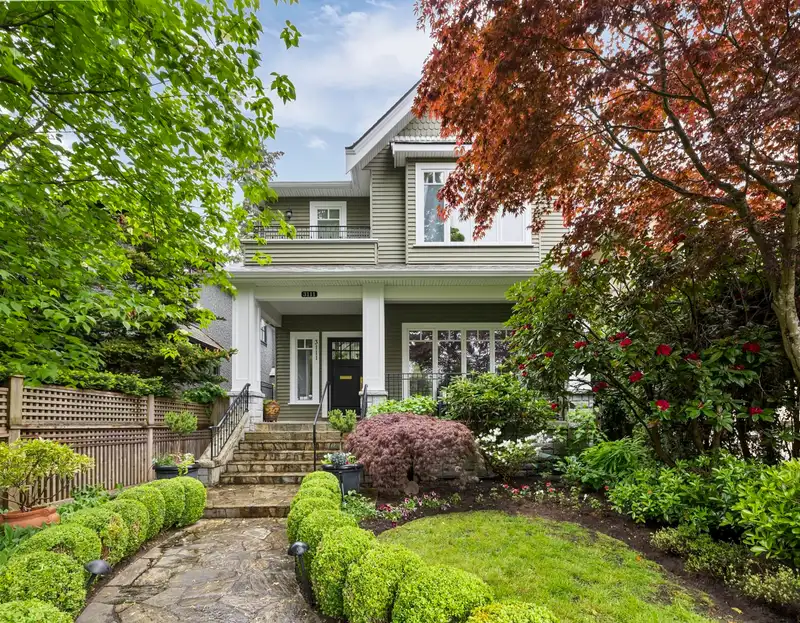
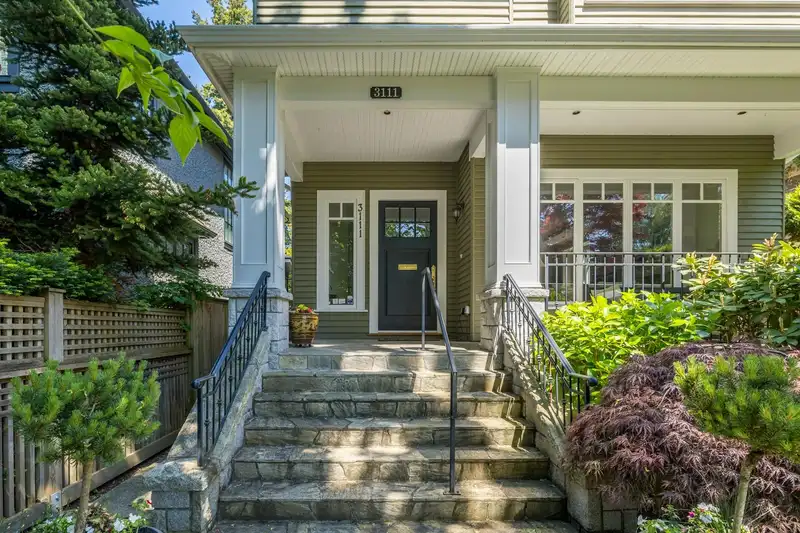
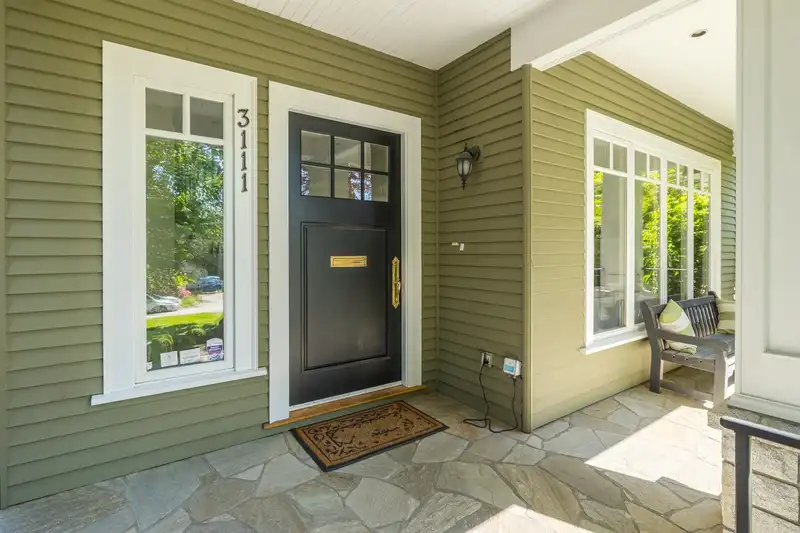
Located on a beautiful tree-lined street in Kerrisdale, this 33’ x 135’ lot offers curb appeal, a low-maintenance yard, and over 3,300 sq.ft. of well-designed living space. The main floor features 10’ ceilings, over-height windows, and a family-friendly layout with a spacious kitchen and family room that opens to the yard. Upstairs are four generous bedrooms, including a large primary suite with a spa-like ensuite. The primary bedroom and kitchen both feature AC units. The lower level is fully finished with suite potential and a rec room. Steps to Crofton House, top public schools, parks, shops, and transit of Kerrisdale. Open House this Saturday 2:00-3:30 PM.
Features
Property Details
School Catchment


Thinking of selling in Kerrisdale?
See what your home could be worth and how the local market is moving.
Location
Mortgage Calculator
Similar Listings Nearby
3113 W 42ND AVENUE
3058 W 44TH AVENUE
2989 W 40TH AVENUE
3060 W 45TH AVENUE
2922 W 41ST AVENUE
3125 W 38TH AVENUE
3091 W 38TH AVENUE
2903 W 42ND AVENUE
5887 BLENHEIM STREET
6150 BLENHEIM STREET
3346 W 41ST AVENUE
3356 W 41ST AVENUE