SOLD Log in to see the sold price, sold date and days on market. Log In
$5,995,000

3115 136 STREET

Surrey BC V4P 3C8 - Elgin Chantrell
6 bd
6.5 ba
8,604 sqft
Built 2018

About This Property

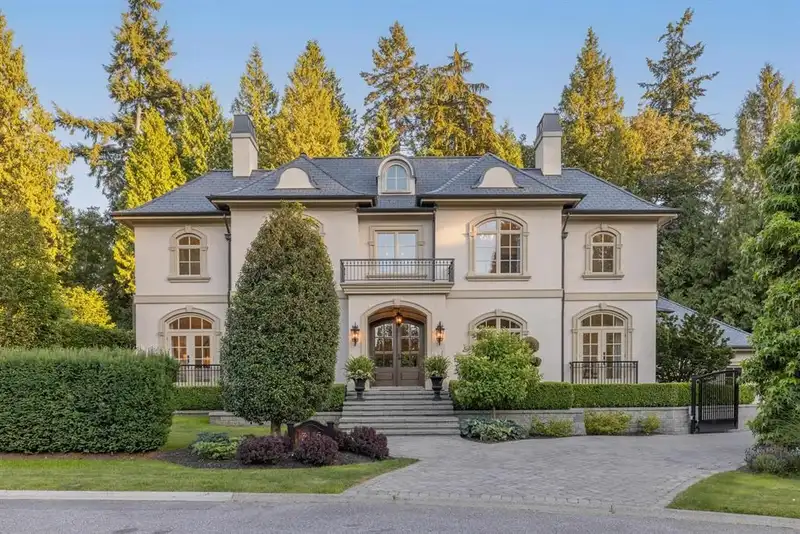
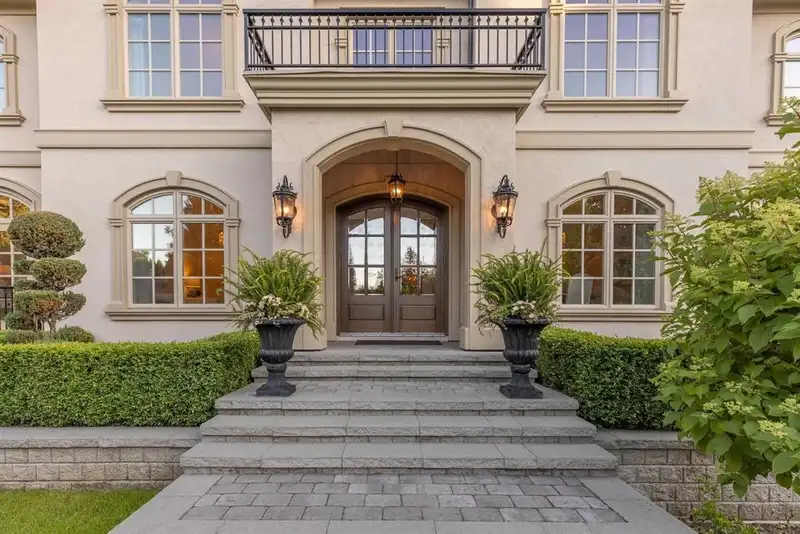
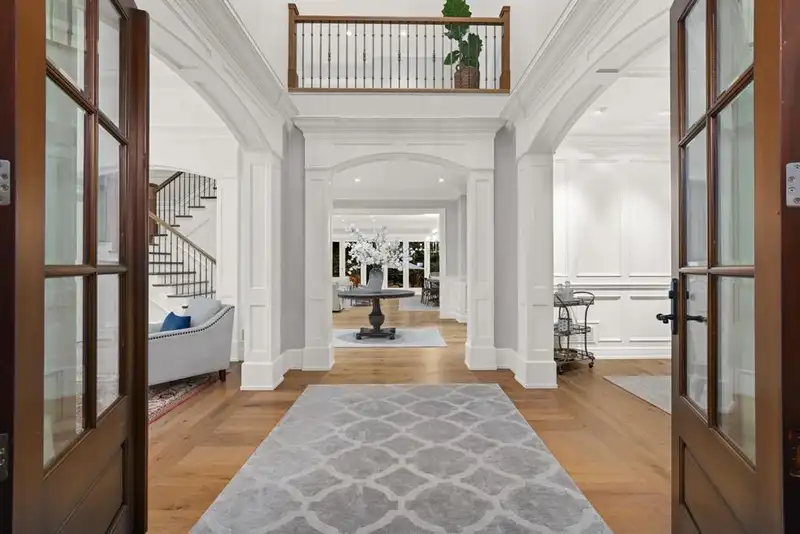
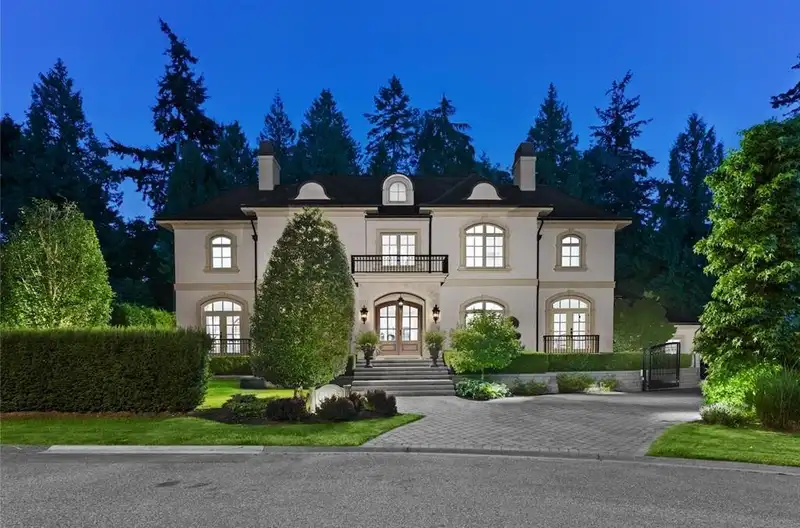
Magnificent French inspired estate situated on one of our South Surrey’s most picturesque streets. This exquisite 8,500 sqft mansion boasts top quality finishes inside and out. Timeless architecture adorned in limestone sets the tone of sophistication. Grand double height foyer, with cross-hall formal Living and Dining Rooms. Great Room along the back of the home features accordion doors creating seamless indoor & outdoor living. Chef’s dream Kitchen complete with custom millwork and calacatta marble, along with a bonus wok kitchen. Main floor features a private guest suite, along with a den and home office. Upper level features 4 ensuites bedrooms including the Primary Suite rivalling the Ritz with its opulence; spa-like ensuite and dressing room. Almost 27,000sqft South facing property.

Features

Central Vacuum
Garden
Balcony
Private Yard
Garage Double
Front Access
Paver Block
Garage Door Opener
Room measurements28 rooms
FoyerMain · 12'9 × 9'1
Living RoomMain · 15'0 × 12'11
Dining RoomMain · 15'1 × 13'1
OfficeMain · 13'1 × 11'5
Family RoomMain · 22'0 × 15'1
KitchenMain · 23'11 × 11'5
Wok KitchenMain · 11'3 × 7'5
Eating AreaMain · 23'11 × 11'8
DenMain · 14'1 × 12'8
Primary BedroomMain · 17'1 × 11'3
Walk-In ClosetMain · 6'5 × 5'11
Mud RoomMain · 9'10 × 7'5
Primary BedroomAbove · 22'2 × 16'1
Walk-In ClosetAbove · 13'7 × 19'4
BedroomAbove · 23'5 × 11'10
Walk-In ClosetAbove · 7'1 × 4'8
BedroomAbove · 15'5 × 13'3
Walk-In ClosetAbove · 4'9 × 11'4
BedroomAbove · 15'9 × 13'1
Walk-In ClosetAbove · 4'10 × 11'5
LaundryAbove · 14'3 × 11'5
LoftAbove · 14'1 × 14'1
Family RoomBelow · 24'3 × 17'10
Recreation RoomBelow · 21'8 × 26'10
Media RoomBelow · 25'0 × 16'2
StorageBelow · 14'6 × 17'7
StudyBelow · 14'8 × 13'4
Recreation RoomBelow · 16'4 × 10'10

Property Details

MLS NumberR2973346
Property TypeSingle Family Residence
Bedrooms6
Bathrooms6.5
Square Feet8,604
Lot Size26,658.72 sqft
Year Built2018
Parking Spaces6
HeatingForced Air, Natural Gas
StatusClosed
Listed ByMacdonald Realty (Surrey/152)

School Catchment

Elementary North Ridge
Secondary Panorama Ridge

Thinking of selling in Elgin Chantrell?

See what your home could be worth and how the local market is moving.

Location

Mortgage Calculator

Estimated Monthly Payment
Partner Rates Available Contact us for preferred mortgage rates

Book a Showing