
 1 / 17 photos
About This Property
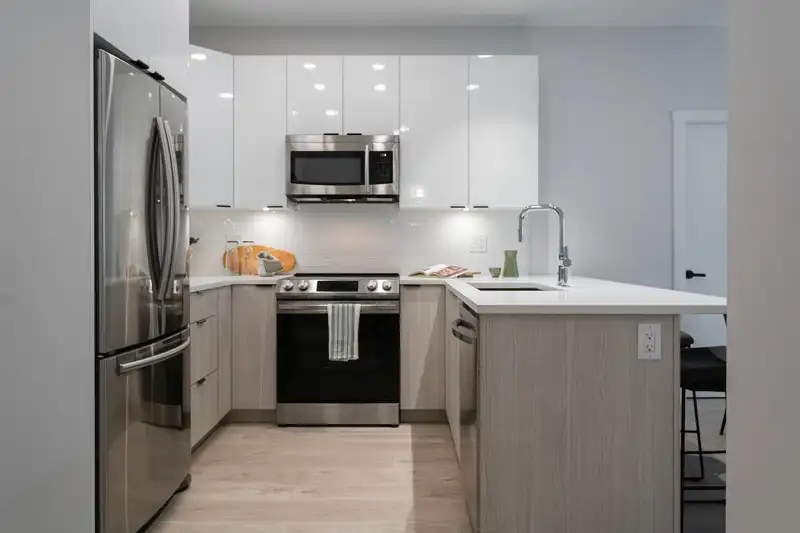
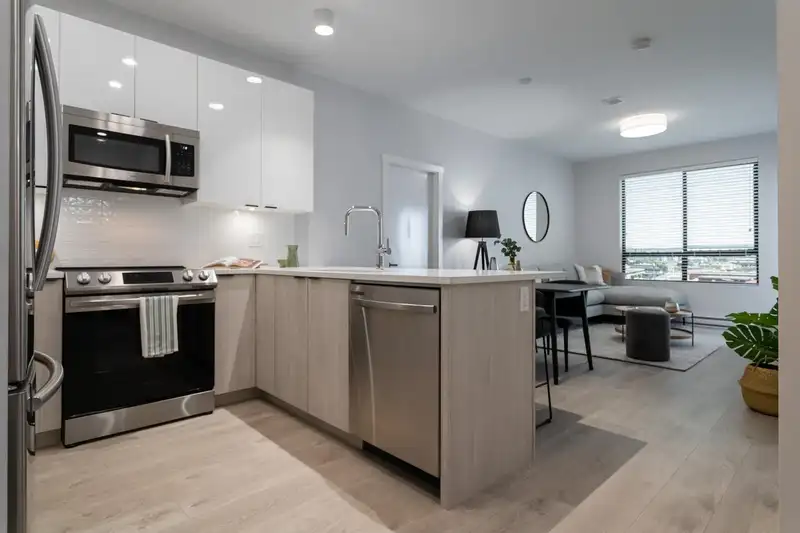
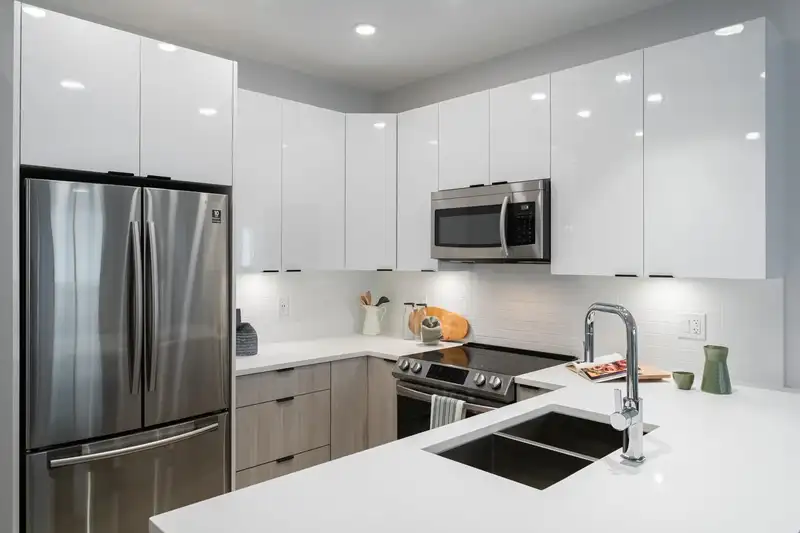
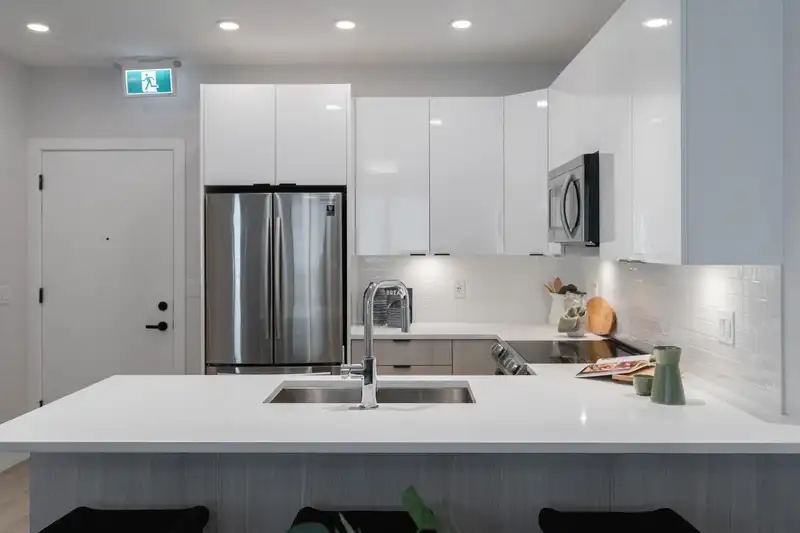
Discover an exciting new development in the heart of Maple Ridge, offering breathtaking mountain views. This project includes 125 carefully crafted units that blend comfort, style, and convenience. This Clarke Floor Plan with 2 Parking Stalls and storage locker is situated near the West Coast Express; it ensures easy access to transportation. Each unit boasts a well-designed layout with a comfortable bedroom, a versatile den, and a chic bathroom, providing a generous 700 square feet of living space. The kitchen features high-quality quartz counter tops for a sleek and durable surface, complemented by sophisticated stainless steel appliances. Two pets are allowed with no height restrictions. Contact your agent for more details!
Features
Property Details
School Catchment


Thinking of selling in East Central?
See what your home could be worth and how the local market is moving.
Location
Mortgage Calculator
Similar Listings Nearby
410 11671 FRASER STREET
229 11655 FRASER STREET
413 11655 FRASER STREET
415 11655 FRASER STREET
408 11703 FRASER STREET
202 11703 FRASER STREET
206 11703 FRASER STREET
205 11595 FRASER STREET
306 11718 224 STREET
207 11595 FRASER STREET
404 22351 ST ANNE AVENUE
101 11566 224 STREET