Exceptional custom-built 3-level family home with a laneway house, offering an outstanding floor plan and multiple legal mortgage helpers. Situated on a relatively flat lot in the highly desirable Renfrew neighborhood, this home enjoys beautiful north-facing mountain views. The main floor features a bright open-concept layout with spacious living, dining,…
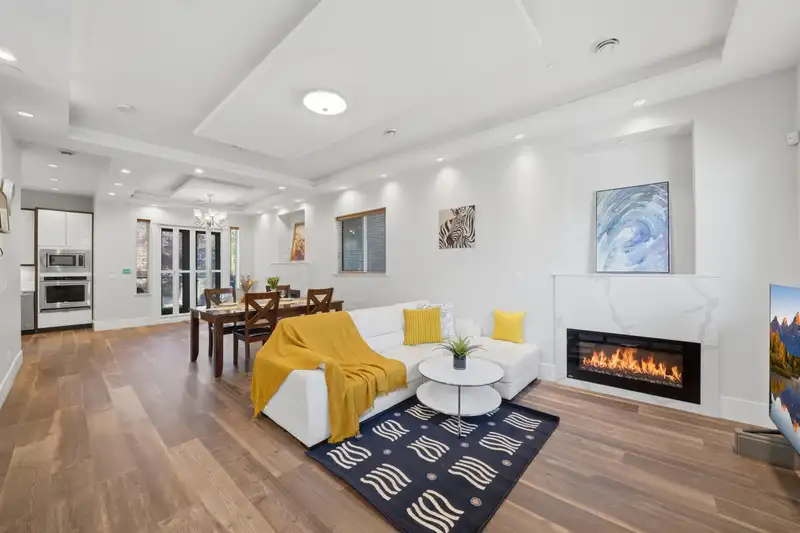
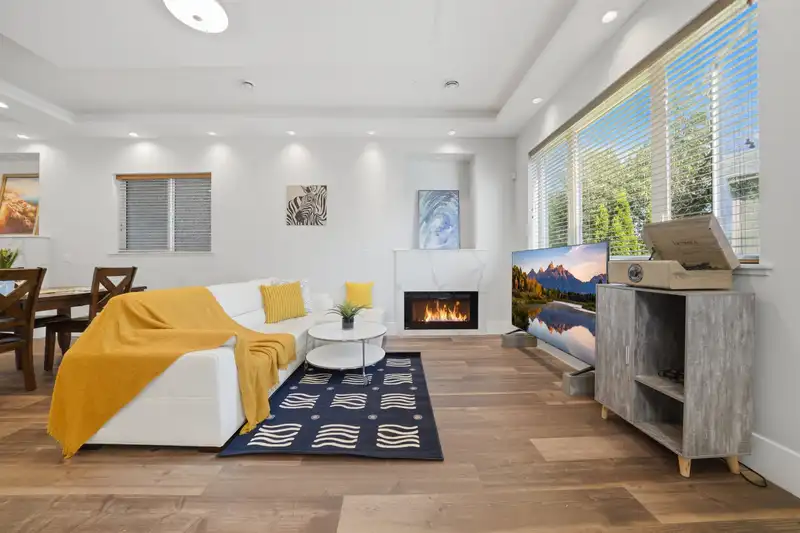
Exceptional custom-built 3-level family home with a laneway house, offering an outstanding floor plan and multiple legal mortgage helpers. Situated on a relatively flat lot in the highly desirable Renfrew neighborhood, this home enjoys beautiful north-facing mountain views. The main floor features a bright open-concept layout with spacious living, dining, and family rooms, complemented by a gourmet kitchen and separate wok kitchen. Upstairs offers 3 generously sized bedrooms, each with its own ensuite, including a luxurious primary suite with a private balcony. The lower level includes a legal 2-bedroom suite with high ceilings, plus an additional 1-bedroom suite that's ideal for extended family or extra rental income. Conveniently located within walking distance to SkyTrain.
Features
Balcony
Open
Shopping Nearby
Room measurements16 rooms▸
Living RoomMain · 18'3 × 21'3
Dining RoomMain · 12'4 × 14'2
KitchenMain · 12'10 × 18'6
Primary BedroomAbove · 12'6 × 14'11
BedroomAbove · 11'1 × 11'2
BedroomAbove · 11'1 × 11'1
Walk-In ClosetAbove · 8'9 × 9'9
KitchenBelow · 11'0 × 18'9
BedroomBelow · 11'0 × 8'1
KitchenBelow · 10'11 × 15'1
BedroomBelow · 7'7 × 8'0
BedroomBelow · 11'10 × 13'0
KitchenAbv Main 2 · 10'7 × 11'4
Living RoomAbv Main 2 · 10'3 × 11'9
BedroomAbv Main 2 · 7'3 × 11'3
BedroomAbv Main 2 · 13'0 × 16'3
Floor plan
🔍 Tap to zoom
Pinch or scroll to zoom · drag to pan · double-tap to reset
Property Details
MLS NumberR3148462
Property TypeSingle Family Residence
Bedrooms8
Bathrooms8
Square Feet3,776
Lot Size4,026 sqft
Year Built2017
HeatingHot Water, Natural Gas, Radiant
Days on Market36
StatusActive
Listed BySutton Group Seafair Realty
School Catchment
ElementaryThunderbird
SecondaryVancouver Technical
Neighbourhood
Highlighted area = this home's census tract (StatCan), the boundary the neighbourhood stats describe.
$1,560,000Median home value
$69,000Median household income
47.1%Owner-occupied
21.5%Single-detached homes
2.6Avg household size
41.6Median age
30.7%Bachelor's degree or higher (25-64)
51.7%Commute under 30 min
63.5%Drive to work
51.5%Foreign-born residents
6,461Neighbourhood population
Age
Under 1511.8%
15 to 6466.9%
65 and over21.4%
Household size
1 person31.4%
227%
315.8%
414%
5 or more11.8%
Language spoken at home
35.4% English mother tongue
Cantonese27.1%
Vietnamese5.9%
English + other5.2%
Mandarin3.5%
Tagalog3.1%
Spanish2.9%
All others16.9%
Mother tongue, share of 6,360 residents.
How this pocket differs
more people living alone than Renfrew VE 31.4% vs 26.1%
more Vietnamese speakers than Renfrew VE 5.9% vs 4.6%
Median household income is lower than Metro Vancouver $69,000 vs $90,000
Median dwelling value is higher than Metro Vancouver $1,560,000 vs $1,050,000
Source: Statistics Canada, Census of Population, 2021. Reproduced and distributed on an "as is" basis with the permission of Statistics Canada.
Ped NaimiPersonal Real Estate Corp
Vinod BashirPersonal Real Estate Corp
Thinking of selling in Renfrew VE?
See what your home could be worth and how the local market is moving.

 1 / 40 photos