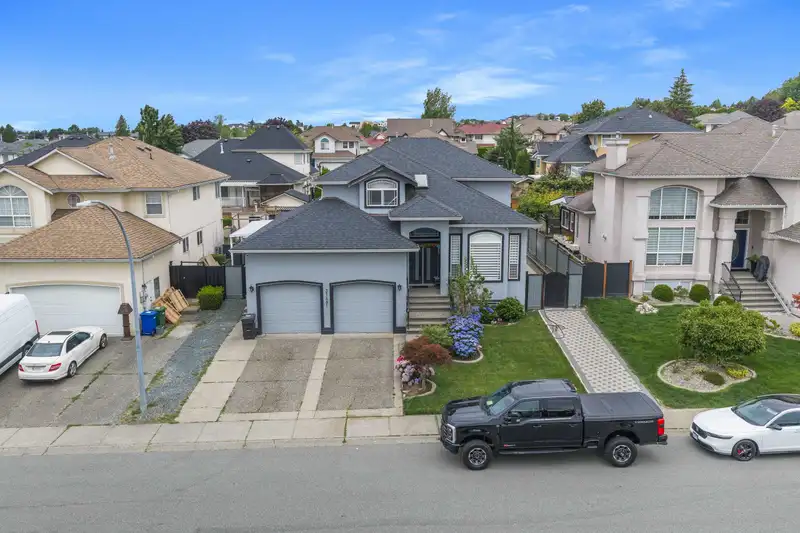
FULLY RENOVATED 3,613 SQ/FT 3-STOREY HOME IN DESIRABLE WEST ABBOTSFORD! This impressive 6 bedroom, 4 bathroom home has been extensively updated over the years, including the kitchen, bathrooms, flooring, retaining walls, interior & exterior paint, security cameras & 2016 roof. The main floor features spacious living and family rooms, dining area, updated…
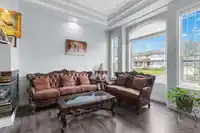
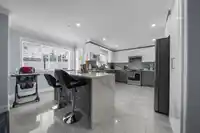
FULLY RENOVATED 3,613 SQ/FT 3-STOREY HOME IN DESIRABLE WEST ABBOTSFORD! This impressive 6 bedroom, 4 bathroom home has been extensively updated over the years, including the kitchen, bathrooms, flooring, retaining walls, interior & exterior paint, security cameras & 2016 roof. The main floor features spacious living and family rooms, dining area, updated kitchen, mudroom, full bathroom, bedroom, and a bonus solarium—perfect for year-round enjoyment or an outdoor kitchen. Upstairs offers 3 generous bedrooms & 2 bathrooms. The bright 2-bedroom in-law suite with separate entry is ideal for extended family or mortgage helper income. Great private backyard for hosting! Prime location, minutes to Hwy 1, Highstreet Shopping Centre, schools, parks, temples & all amenities.
Features
Garage Double
Room measurements20 rooms▸
FoyerMain · 12'7 × 6'
Living RoomMain · 15'1 × 12'1
Dining RoomMain · 11'6 × 11'11
KitchenMain · 12'2 × 9'8
Eating AreaMain · 13'2 × 8'1
Family RoomMain · 14'10 × 13'7
SolariumMain · 9'7 × 13'1
BedroomMain · 10'10 × 10'2
Mud RoomMain · 5'5 × 10'8
Primary BedroomAbove · 17'10 × 15'10
Walk-In ClosetAbove · 5'7 × 9'6
BedroomAbove · 10'1 × 12'1
BedroomAbove · 10'7 × 12'3
LaundryBsmt · 10'4 × 9'8
KitchenBsmt · 8'8 × 7'2
Recreation RoomBsmt · 14'4 × 31'1
BedroomBsmt · 13' × 11'
BedroomBsmt · 9' × 11'
Walk-In ClosetBsmt · 4'10 × 10'1
StorageBsmt · 4'1 × 5'6
Floor plan
🔍 Tap to zoom
Pinch or scroll to zoom · drag to pan · double-tap to reset
Property Details
MLS NumberR3152247
Property TypeSingle Family Residence
Bedrooms6
Bathrooms4
Square Feet3,613
Lot Size5,813 sqft
Year Built1996
Parking Spaces2
HeatingHot Water, Natural Gas, Radiant
Days on Market23
StatusActive
Listed ByB.C. Farm & Ranch Realty Corp.
School Catchment
ElementaryBlue Jay Elementary
MiddleEugene Reimer Middle
SecondaryRick Hansen Secondary
Neighbourhood
Highlighted area = this home's census tract (StatCan), the boundary the neighbourhood stats describe.
$800,000Median home value
$104,000Median household income
83.1%Owner-occupied
35.3%Single-detached homes
3.4Avg household size
38Median age
22.4%Bachelor's degree or higher (25-64)
66.5%Commute under 30 min
93.2%Drive to work
46.4%Foreign-born residents
3,466Neighbourhood population
Age
Under 1517.3%
15 to 6465.9%
65 and over16.8%
Household size
1 person12.7%
229.9%
315.2%
418.1%
5 or more24%
Language spoken at home
46.8% Punjabi mother tongue
English36.7%
English + other5%
German1.7%
Vietnamese1.3%
Spanish1.2%
Cantonese0.7%
All others6.6%
Mother tongue, share of 3,470 residents.
How this pocket differs
notably fewer people living alone than Abbotsford West 12.7% vs 20%
Source: Statistics Canada, Census of Population, 2021. Reproduced and distributed on an "as is" basis with the permission of Statistics Canada.
Ped NaimiPersonal Real Estate Corp
Vinod BashirPersonal Real Estate Corp
Thinking of selling in Abbotsford West?
See what your home could be worth and how the local market is moving.

 1 / 40 photos