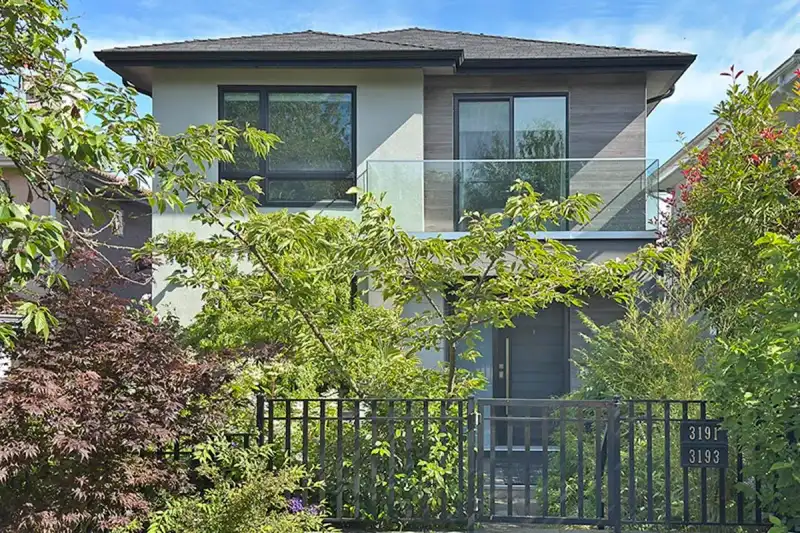
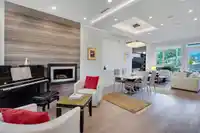
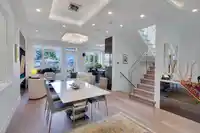
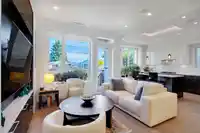
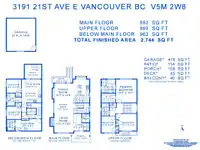
Spectacular 2,757 sq.ft. custom-built 5 B/R, 5-bath home, designed for the current owner with exceptional quality throughout. Built with 1-ft. thick spray foam insulated walls for outstanding heat/sound isolation. Features include a 10' ceiling on the main, 9' ceiling above, bleached oak H/W floors, gas F/P, chef's kitchen with premium appliances, marble…
Spectacular 2,757 sq.ft. custom-built 5 B/R, 5-bath home, designed for the current owner with exceptional quality throughout. Built with 1-ft. thick spray foam insulated walls for outstanding heat/sound isolation. Features include a 10' ceiling on the main, 9' ceiling above, bleached oak H/W floors, gas F/P, chef's kitchen with premium appliances, marble counters & abundant cabinetry. Large windows overlook the landscaped garden & BBQ balcony. The spacious primary B/R offers panoramic mountain & city views. A luxurious 5-piece ensuite, 2 more B/Rs, a full bath & laundry are on this level. Down is a legal 2 B/R suite plus nanny quarters. Viessmann boiler, Goodman A/C, B/I vacuum, central sound, security system, heated insulated double garage & beautifully landscaped gardens. Walk Score 82!
Features
Central Vacuum
Balcony
Private Yard
Garage Double
Lane Access
Shopping Nearby
Room measurements14 rooms▸
FoyerMain · 8'0 × 10'2
Living RoomMain · 12'0 × 12'7
Dining RoomMain · 9'4 × 12'7
Family RoomMain · 10'8 × 12'7
KitchenMain · 10'7 × 15'2
Primary BedroomAbove · 13'1 × 15'0
Walk-In ClosetAbove · 6'2 × 9'7
BedroomAbove · 3'0 × 13'2
BedroomAbove · 9'5 × 10'3
Living RoomBelow · 7'2 × 12'6
KitchenBelow · 8'0 × 12'6
BedroomBelow · 8'10 × 9'2
BedroomBelow · 8'6 × 9'2
OtherBelow · 8'4 × 16'9
Floor plan
🔍 Tap to zoom
Pinch or scroll to zoom · drag to pan · double-tap to reset
Property Details
MLS NumberR3145427
Property TypeSingle Family Residence
Bedrooms5
Bathrooms4.5
Square Feet2,744
Lot Size3,624 sqft
Year Built2018
Parking Spaces2
HeatingHot Water, Natural Gas
StatusPending
Listed ByRE/MAX Select Realty
School Catchment
ElementaryRenfrew
SecondaryWindermere
Neighbourhood
Highlighted area = this home's census tract (StatCan), the boundary the neighbourhood stats describe.
$1,510,000Median home value
$85,000Median household income
60.5%Owner-occupied
32.9%Single-detached homes
2.8Avg household size
42.4Median age
32.9%Bachelor's degree or higher (25-64)
52.9%Commute under 30 min
66.3%Drive to work
52.7%Foreign-born residents
6,218Neighbourhood population
Age
Under 1511.2%
15 to 6468.7%
65 and over20.1%
Household size
1 person21.9%
229.3%
318%
417.3%
5 or more13.6%
Language spoken at home
31.8% Cantonese mother tongue
English31.5%
Vietnamese7%
English + other5.4%
Tagalog4.4%
Mandarin4.1%
Spanish2.5%
All others13.3%
Mother tongue, share of 6,120 residents.
How this pocket differs
Median dwelling value is higher than Metro Vancouver $1,510,000 vs $1,050,000
Source: Statistics Canada, Census of Population, 2021. Reproduced and distributed on an "as is" basis with the permission of Statistics Canada.
Ped NaimiPersonal Real Estate Corp
Vinod BashirPersonal Real Estate Corp
Thinking of selling in Renfrew Heights?
See what your home could be worth and how the local market is moving.

 1 / 39 photos