
 1 / 40 photos
About This Property
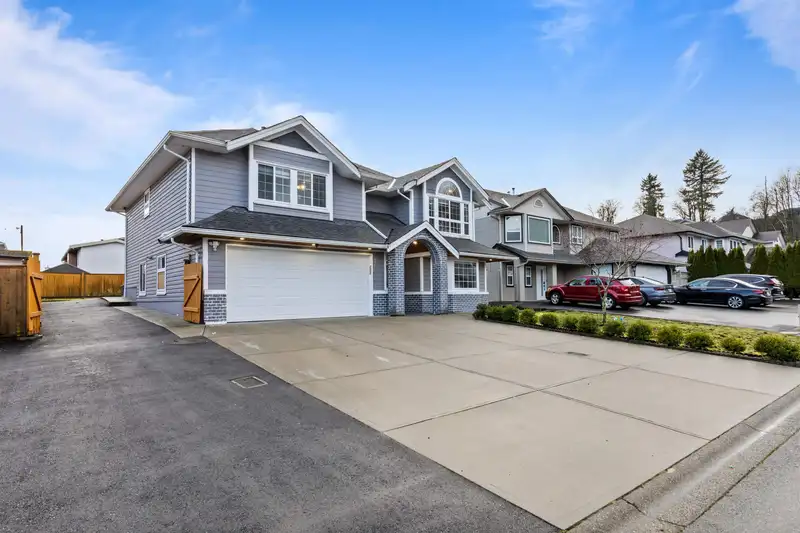
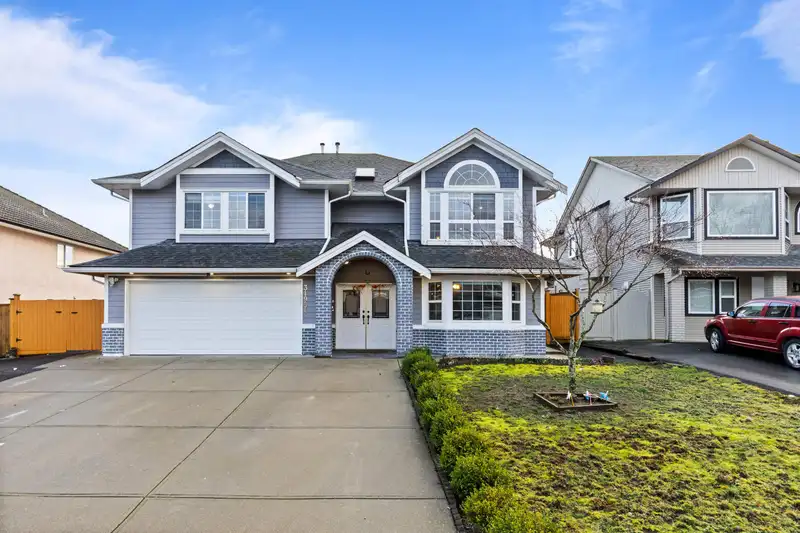
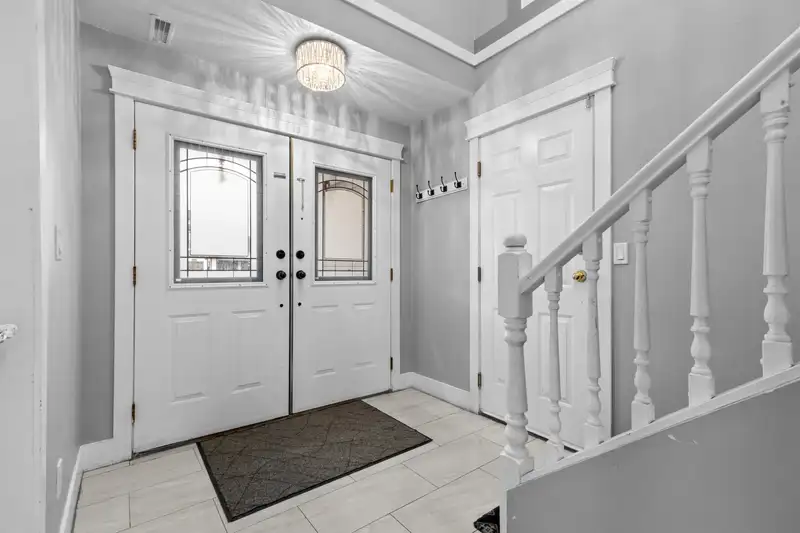
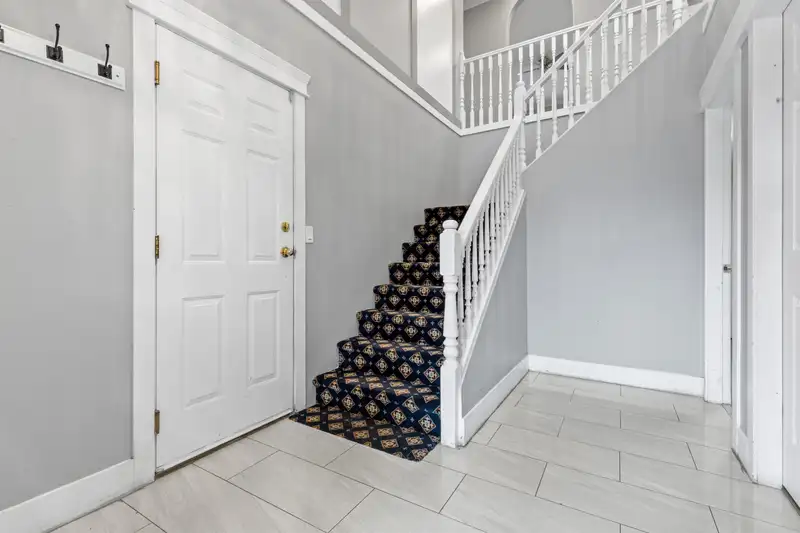
This 6-bedroom, 3-bathroom basement-entry home sits on a 5,829 sq. ft. lot in a quiet cul-de-sac in West Abbotsford. The home was beautifully renovated approximately 7 years ago, with updates including a new roof, new windows, extended driveway, new furnace and A/C, Hardie exterior at the front and back, crown molding, fully updated bathrooms, pot lights, blinds, and new kitchen cabinets. The home also offers a spacious covered sundeck, ideal for year-round use. The property is within walking distance to Clearbrook Elementary School and features a spacious 2-bedroom legal suite, making it ideal for families. Contact for more details!
Features
Property Details
School Catchment


Thinking of selling in Abbotsford West?
See what your home could be worth and how the local market is moving.
Location
Mortgage Calculator
Similar Listings Nearby
3542 GALIANO DRIVE
3 3755 CLEARBROOK ROAD
32066 SORRENTO AVENUE
2 3770 CLEARBROOK ROAD
32155 CLINTON AVENUE
3340 CLEARBROOK ROAD
3332 HEDLEY STREET
32144 ASHCROFT DRIVE
16 32250 DOWNES ROAD
3174 ROYAL COURT
3180 CORONATION COURT
3449 PROMONTORY COURT