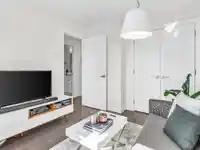
Elegant & spacious at over 1600 sq ft, with 9' ceilings this south facing sunlit townhouse epitomizes luxury living. The well-appointed chef's kitchen, complete w a deck off the eating area, S/S appliances, an island for 4 & quartz counters, is a masterpiece. Positioned to capture ample natural light & look onto the tree lined boulevard, the spacious living…
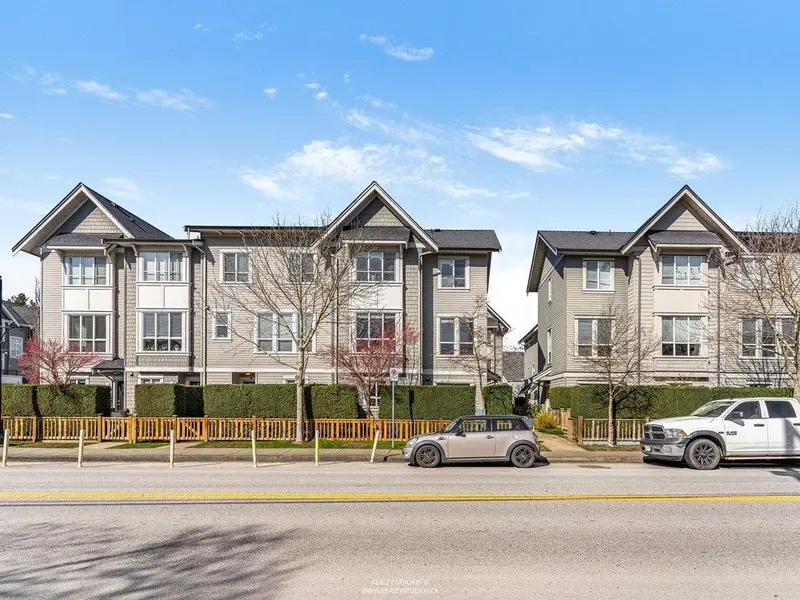
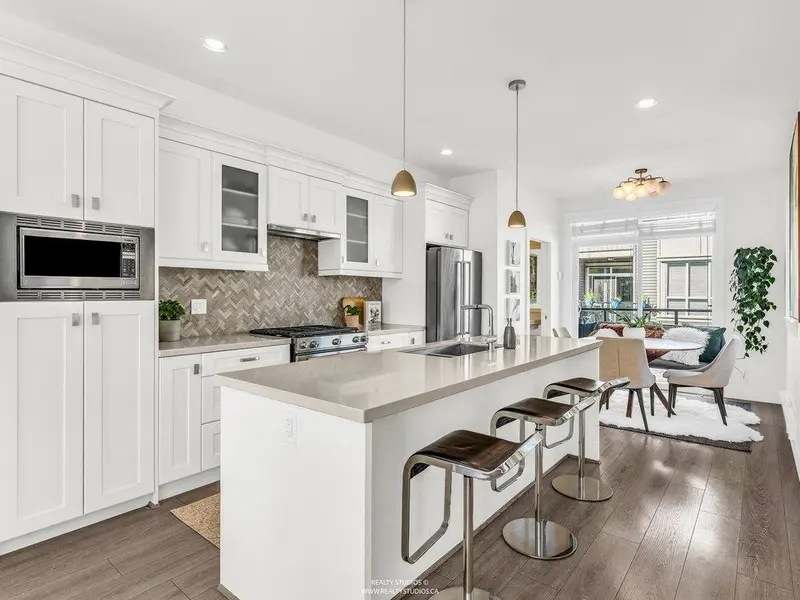

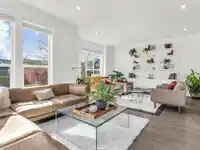
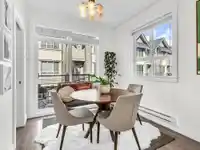
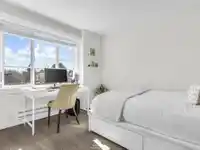
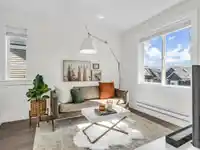
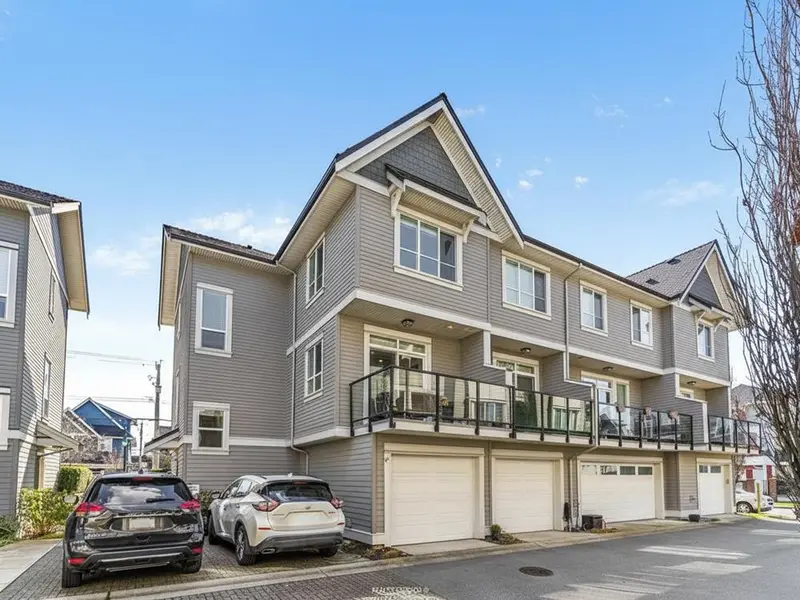
Elegant & spacious at over 1600 sq ft, with 9' ceilings this south facing sunlit townhouse epitomizes luxury living. The well-appointed chef's kitchen, complete w a deck off the eating area, S/S appliances, an island for 4 & quartz counters, is a masterpiece. Positioned to capture ample natural light & look onto the tree lined boulevard, the spacious living & dining areas allow for house sized furniture & offer a perfect setting for hosting guests. The primary bedroom boasts a lavish en-suite & a walk-in closet, providing a sanctuary for relaxation all w 2 more bedrooms on the same level. With a large office off the foyer, a 2-car garage & a prime location near the Village, Town Centre, Memorial Park, & transit, this x-large 3 bed + den corner home is 2nd to none! Open Sat. May 30th 2-4
Features
Balcony
Private Yard
Additional Parking
Garage Double
Garage Door Opener
Shopping Nearby
Room measurements10 rooms▸
Living RoomMain · 13'0 × 9'7
Dining RoomMain · 8'6 × 12'2
KitchenMain · 12'2 × 11'11
Eating AreaMain · 6'10 × 8'8
Primary BedroomAbove · 12'0 × 12'0
Walk-In ClosetAbove · 5'0 × 6'10
BedroomAbove · 10'2 × 9'8
BedroomAbove · 10'8 × 9'4
OfficeBelow · 8'2 × 7'2
FoyerBelow · 3'8 × 10'7
Floor plan
🔍 Tap to zoom
Pinch or scroll to zoom · drag to pan · double-tap to reset
Property Details
MLS NumberR3102875
Property TypeTownhouse
Bedrooms3
Bathrooms2.5
Square Feet1,655
Year Built2015
Parking Spaces2
HeatingBaseboard, Electric
Strata Fee$540.65/mo
StatusClosed
Listed BySutton Group Seafair Realty
School Catchment
ElementaryLadner
SecondaryDelta
Neighbourhood
Highlighted area = this home's census tract (StatCan), the boundary the neighbourhood stats describe.
$1,000,000Median home value
$93,000Median household income
65.2%Owner-occupied
44.2%Single-detached homes
2.4Avg household size
44.8Median age
27.8%Bachelor's degree or higher (25-64)
64.2%Commute under 30 min
80.5%Drive to work
18.4%Foreign-born residents
5,687Neighbourhood population
Age
Under 1516.3%
15 to 6462.8%
65 and over20.9%
Household size
1 person31.6%
230.7%
315.5%
415%
5 or more7.2%
Language spoken at home
81.4% English mother tongue
Punjabi2.7%
English + other2.1%
Mandarin1.9%
Cantonese1.9%
German1.5%
Spanish1%
All others7.5%
Mother tongue, share of 5,675 residents.
How this pocket differs
more people living alone than Ladner 31.4% vs 24.4%
Source: Statistics Canada, Census of Population, 2021. Reproduced and distributed on an "as is" basis with the permission of Statistics Canada.
Ped NaimiPersonal Real Estate Corp
Vinod BashirPersonal Real Estate Corp
Thinking of selling in Ladner Elementary?
See what your home could be worth and how the local market is moving.

 1 / 34 photos