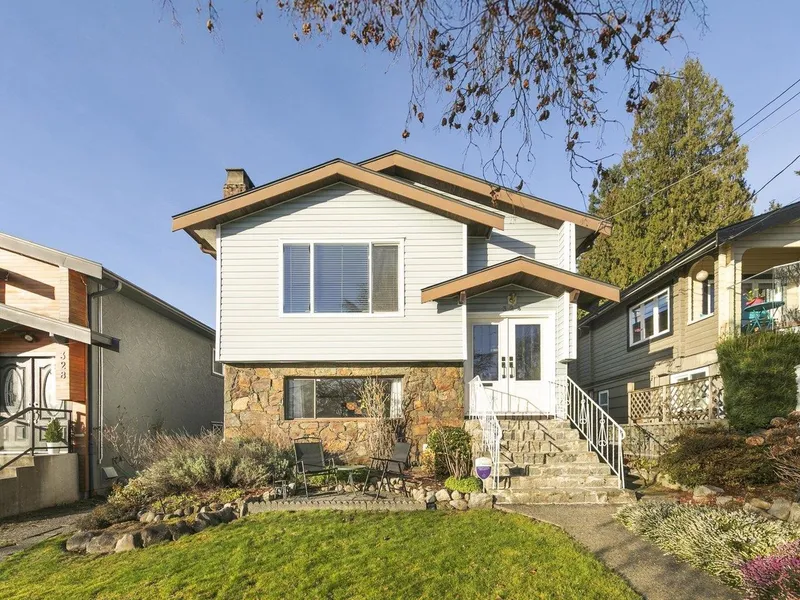
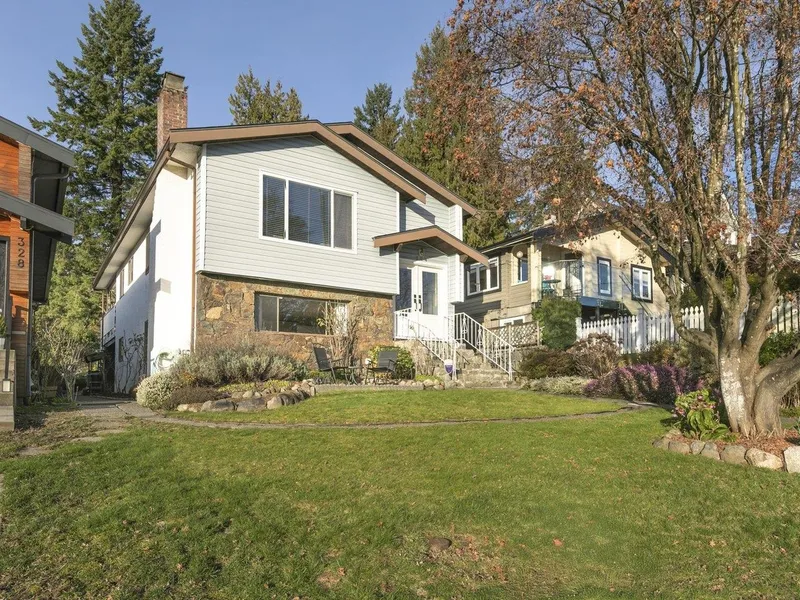
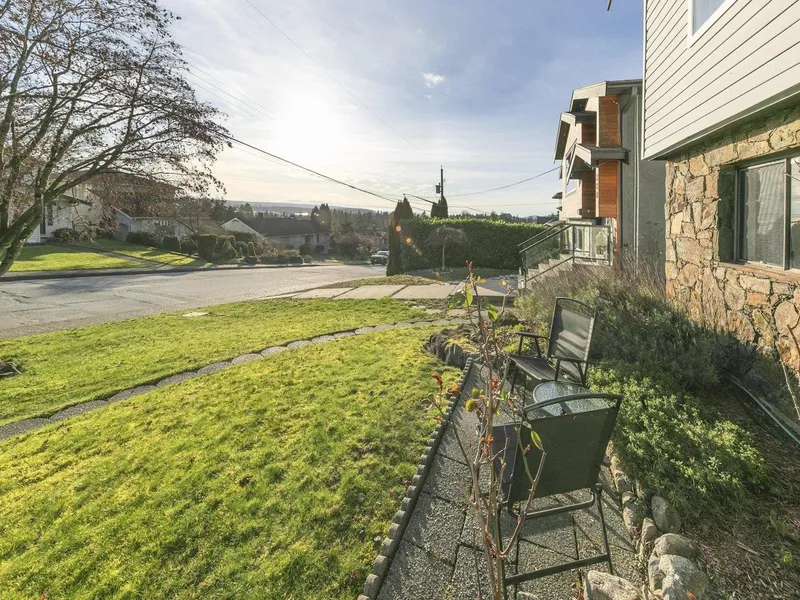
Come discover this well-cared-for view home in sought-after Upper Lonsdale! Offering almost 2,500 sq ft of living space, this property features three bedrooms on the main level plus an additional bedroom downstairs—ideal for families of all sizes. Enjoy generous living areas, a workshop, and a double garage with plenty of room for all your gear to take…
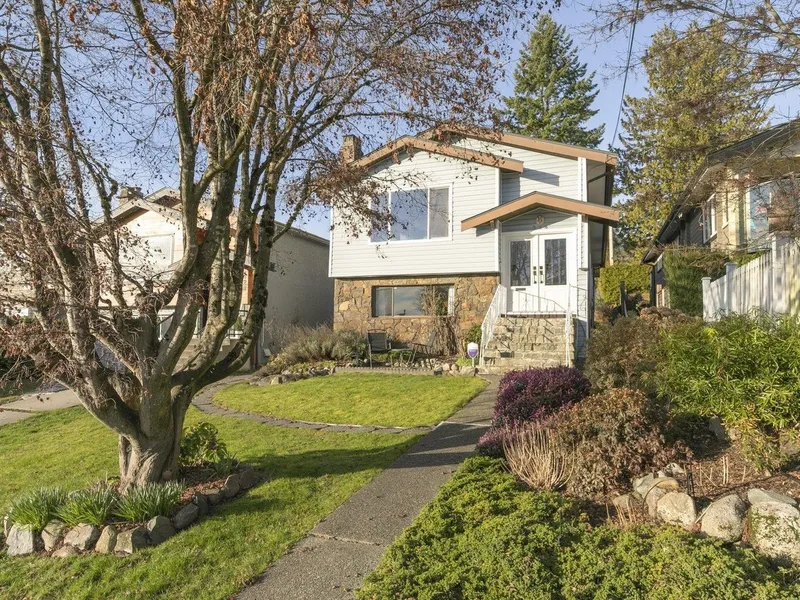
Come discover this well-cared-for view home in sought-after Upper Lonsdale! Offering almost 2,500 sq ft of living space, this property features three bedrooms on the main level plus an additional bedroom downstairs—ideal for families of all sizes. Enjoy generous living areas, a workshop, and a double garage with plenty of room for all your gear to take advantage of the North Shore’s endless outdoor recreation. Expansive front windows beautifully frame stunning city and ocean views, while the patio and primary bedroom at the rear capture breathtaking vistas of Grouse Mountain and the Lions. Centrally located with easy access to schools and transit, this home offers both comfort and convenience. Ask your REALTOR® to book a private showing today!
Features
Central Vacuum
Balcony
Garage Double
Lane Access
Rear Access
Shopping Nearby
Room measurements14 rooms▸
FoyerMain · 5'11 × 6'8
Living RoomMain · 15'2 × 17'2
Dining RoomMain · 8'11 × 9'6
KitchenMain · 8'11 × 12'0
Eating AreaMain · 7'1 × 8'11
Primary BedroomMain · 12'8 × 12'11
Walk-In ClosetMain · 5'5 × 5'5
BedroomMain · 9'5 × 11'1
BedroomMain · 9'5 × 11'1
Family RoomBelow · 13'9 × 15'3
Flex RoomBelow · 10'9 × 17'0
BedroomBelow · 10'10 × 16'10
LaundryBelow · 10'10 × 16'1
WorkshopBelow · 8'0 × 10'9
Floor plan
🔍 Tap to zoom
Pinch or scroll to zoom · drag to pan · double-tap to reset
Property Details
MLS NumberR3090328
Property TypeSingle Family Residence
Bedrooms4
Bathrooms3
Square Feet2,465
Lot Size3,993 sqft
Year Built1978
Parking Spaces2
HeatingForced Air, Natural Gas
StatusClosed
Listed BySutton Group-West Coast Realty
School Catchment
ElementaryLarson
SecondaryCarson Graham
Neighbourhood
Highlighted area = this home's census tract (StatCan), the boundary the neighbourhood stats describe.
$900,000Median home value
$86,000Median household income
69.6%Owner-occupied
17.1%Single-detached homes
2.2Avg household size
46.4Median age
48.5%Bachelor's degree or higher (25-64)
71%Commute under 30 min
76.5%Drive to work
37.2%Foreign-born residents
3,454Neighbourhood population
Age
Under 1513%
15 to 6466.4%
65 and over20.5%
Household size
1 person35.8%
231.9%
314.8%
412.3%
5 or more5.2%
Language spoken at home
61.1% English mother tongue
Farsi9.6%
English + other3.9%
Korean2.9%
Spanish2.5%
Mandarin2%
Cantonese2%
All others16%
Mother tongue, share of 3,435 residents.
How this pocket differs
more 5+ person households than Central Lonsdale 5.1% vs 3.9%
more 4-person households than Central Lonsdale 12.2% vs 10%
Source: Statistics Canada, Census of Population, 2021. Reproduced and distributed on an "as is" basis with the permission of Statistics Canada.
Ped NaimiPersonal Real Estate Corp
Vinod BashirPersonal Real Estate Corp
Thinking of selling in Upper Lonsdale?
See what your home could be worth and how the local market is moving.

 1 / 40 photos