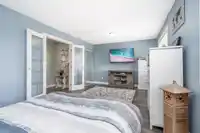
Updated 3 Bed Home + 1 Bed Suite in Quiet Family Neighbourhood. Originally a 3-bedroom main, currently configured as 2 but easily converted back—making this a 4-bedroom home in total with a 1-bedroom income-generating basement suite (separate laundry). Features include a renovated kitchen with black quartz, wood-burning fireplace (2025), tinted living room…
Updated 3 Bed Home + 1 Bed Suite in Quiet Family Neighbourhood. Originally a 3-bedroom main, currently configured as 2 but easily converted back—making this a 4-bedroom home in total with a 1-bedroom income-generating basement suite (separate laundry). Features include a renovated kitchen with black quartz, wood-burning fireplace (2025), tinted living room windows and a south-facing patio overlooking a large, level yard. Double car garage and great outdoor space. Updates: Suite (2025), flooring (2024), retaining wall (2024), fridge & hot water tank (2025), furnace & A/C (2022). Bonus: Great tenants would love to stay.
Features
Garage Double
Shopping Nearby
Room measurements11 rooms▸
Living RoomMain · 14'11 × 15'4
KitchenMain · 7'3 × 19'6
Dining RoomMain · 5' × 19'6
Primary BedroomMain · 11'6 × 20'6
BedroomMain · 10'7 × 13'3
Living RoomBsmt · 15'2 × 15'2
KitchenBsmt · 6'3 × 14'2
Dining RoomBsmt · 5'10 × 14'2
BedroomBsmt · 13'2 × 10'7
FoyerBsmt · 5'4 × 5'4
LaundryBsmt · 4'11 × 5'11
Floor plan
🔍 Tap to zoom
Pinch or scroll to zoom · drag to pan · double-tap to reset

 1 / 40 photos