
 1 / 40 photos
About This Property
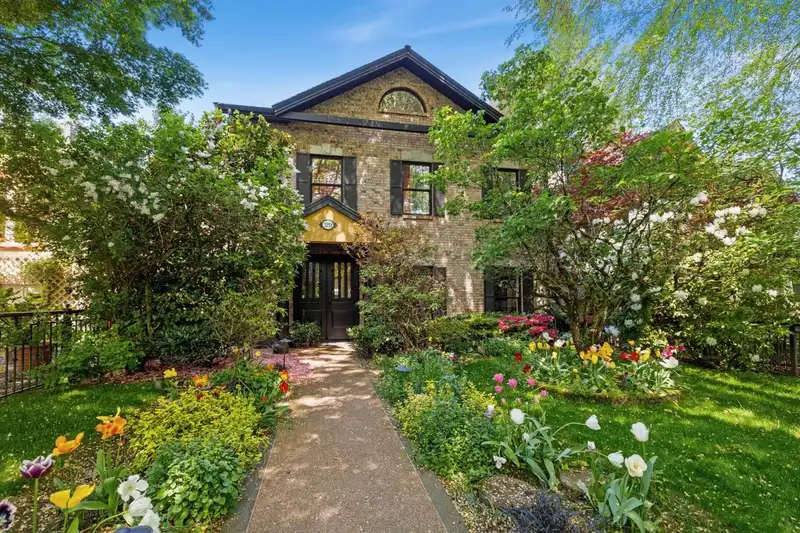
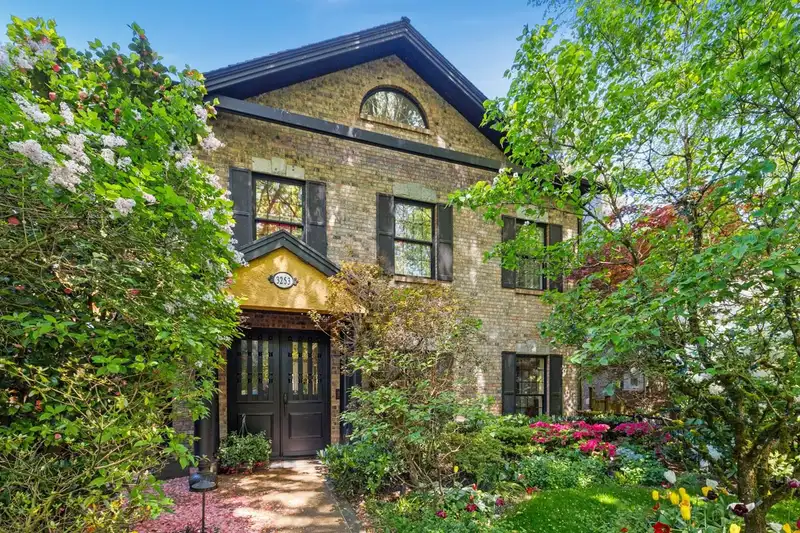
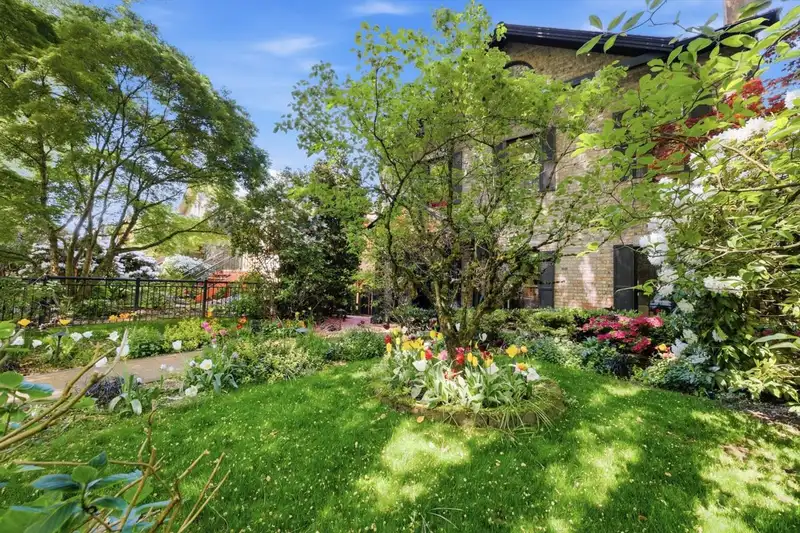
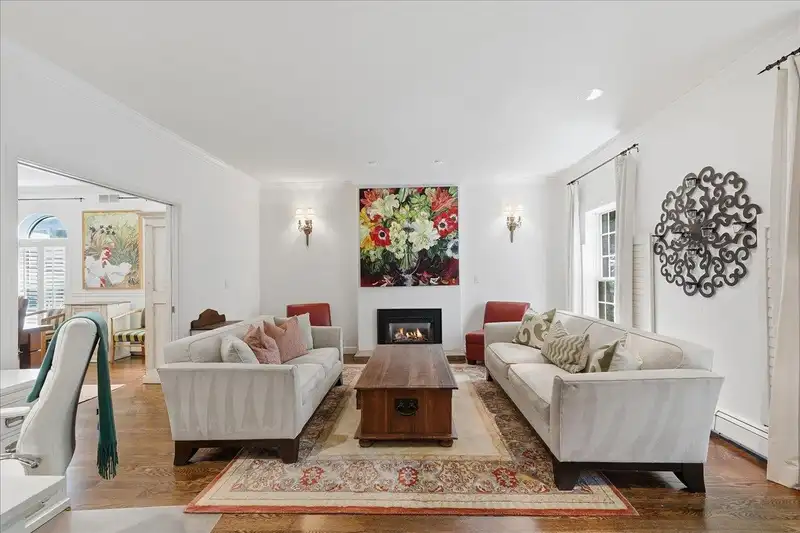
A truly exceptional family home on one of Dunbar’s most gorgeous tree-lined streets offering over 3,800 sq ft across 3 thoughtfully designed levels. Outstanding flow on main flr centred around a beautiful chef’s kitchen w/oversized island & walk-in pantry, opening to a bright family rm w/wood beams, gas f/p, & French doors to a sunny deck w/BBQ hookup, complete w/elegant living & dining rms. 3 spacious bdrms up w/ensuites, incl. luxurious primary retreat w/private balcony. Top flr feat's 2 add'l bdrms, den, family rm, & full bath ideal for guests, teens, or home office. Enjoy a stunning low-maintenance Tuscan-inspired garden w/multiple outdoor entertaining areas incl. rooftop patio above detached 2-car garage. Ample storage incl. large crawl space. A home designed for every stage of life.
Features
Property Details
School Catchment


Thinking of selling in Dunbar?
See what your home could be worth and how the local market is moving.
Location
Monthly Cost Calculator
Similar Listings Nearby
3229 W 24TH AVENUE
3908 BLENHEIM STREET
3178 W 23RD AVENUE
3191 W 23RD AVENUE
3276 W 21ST AVENUE
3253 W 21ST AVENUE
3150 W 26TH AVENUE
1 3349 W 27TH AVENUE
3389 W 21ST AVENUE
3078 W 20TH AVENUE
3008 W 21ST AVENUE
3011 W 27TH AVENUE