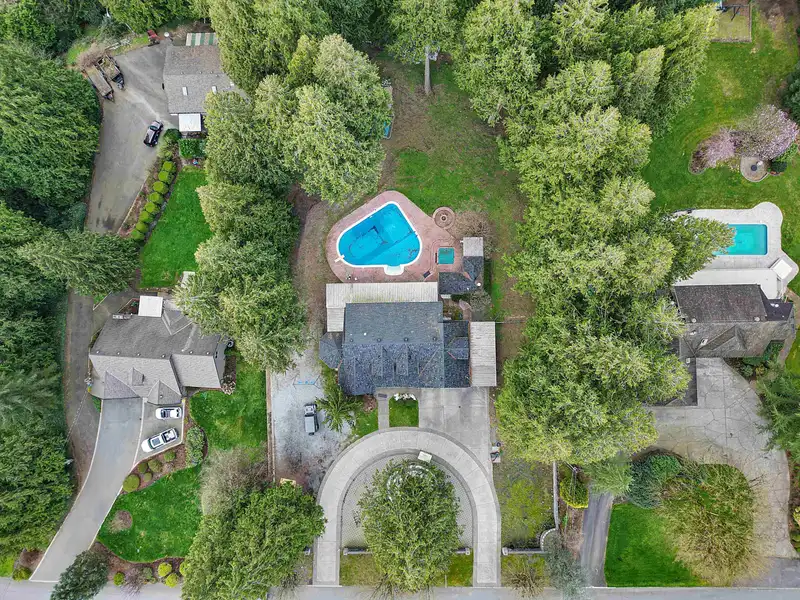
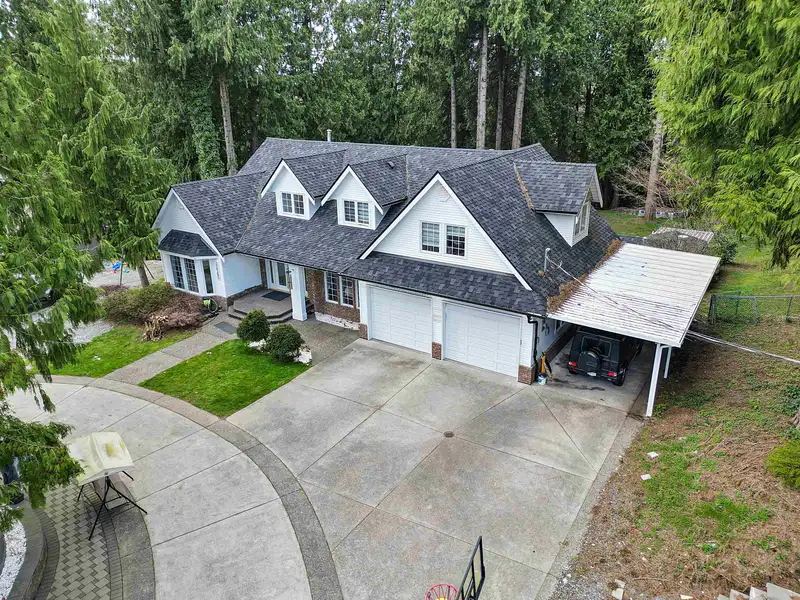
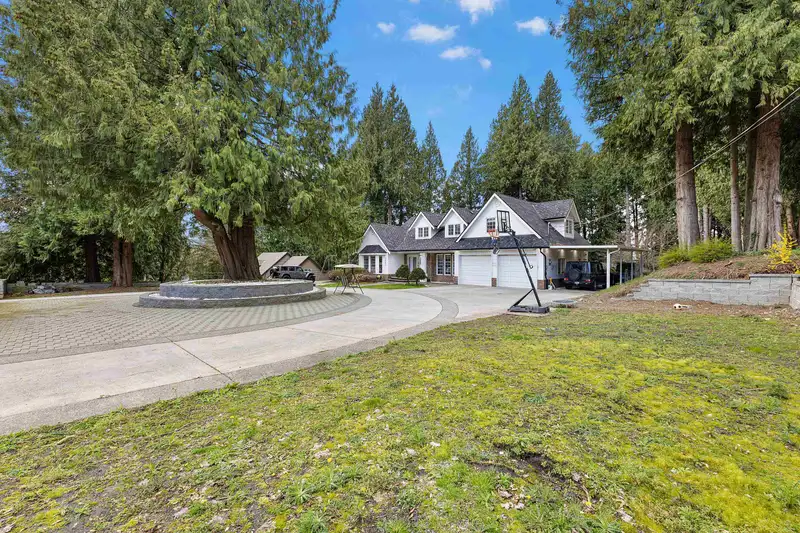
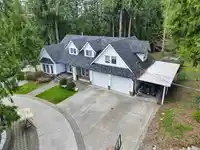
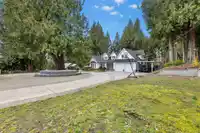
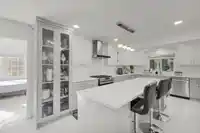
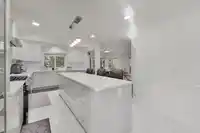
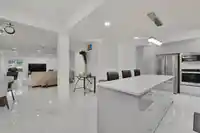
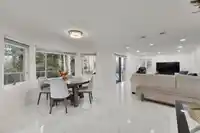
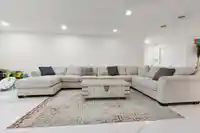
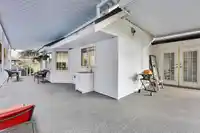
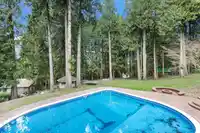
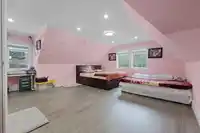
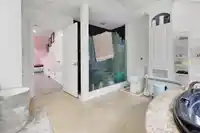
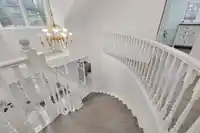
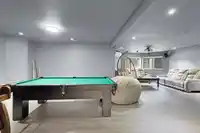
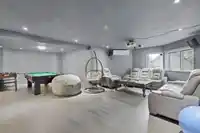
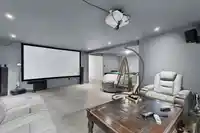
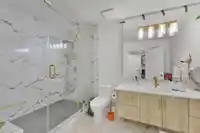
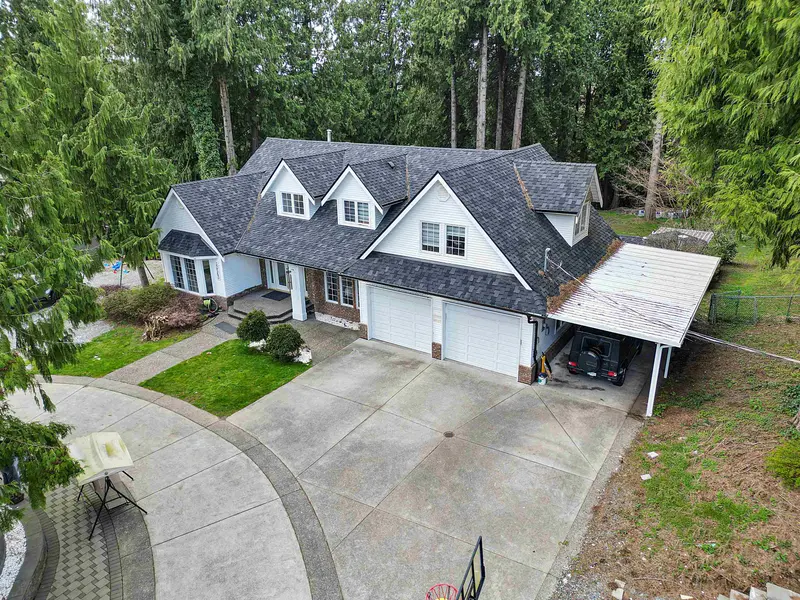
SPECTACULAR!! I am more than just a HOME - I’m your private retreat on a full acre in Abbotsford. With 7 spacious bedrooms and 6 baths, I offer room for family, guests, and every stage of life. Surrounded by nature, I bring unmatched privacy, while my heated pool with changing rooms, hot tub, sauna and fire pit create the perfect setting for entertaining…
SPECTACULAR!! I am more than just a HOME - I’m your private retreat on a full acre in Abbotsford. With 7 spacious bedrooms and 6 baths, I offer room for family, guests, and every stage of life. Surrounded by nature, I bring unmatched privacy, while my heated pool with changing rooms, hot tub, sauna and fire pit create the perfect setting for entertaining and relaxing. Inside, enjoy bright open living spaces, a generous rec room, and a warm, functional kitchen made for gatherings. Tucked away on a quiet street yet minutes from city conveniences, I blend luxury, comfort, and lifestyle - ready to welcome you home. Call now to view it!
Features
Balcony
Garage Double
Front Access
Room measurements24 rooms▸
Family RoomMain · 13'3 × 21'8
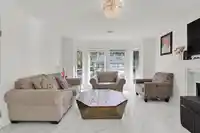
Living RoomMain · 19' × 14'2
Dining RoomMain · 16'4 × 12'9
KitchenMain · 22'5 × 11'
Dressing RoomMain · 14'8 × 12'4
BedroomMain · 14'3 × 10'11
Mud RoomMain · 4'7 × 12'3
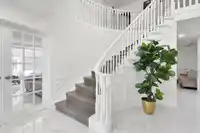
FoyerMain · 20'3 × 12'5
StorageMain · 4'7 × 12'3
Primary BedroomAbove · 24'9 × 19'
Walk-In ClosetAbove · 7'5 × 10'6
BedroomAbove · 12'5 × 12'9
BedroomAbove · 12'8 × 11'7
BedroomAbove · 14' × 10'11
Walk-In ClosetAbove · 8'3 × 10'11
LoftAbove · 7'1 × 27'2
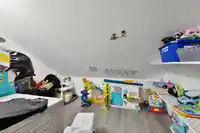
Recreation RoomBsmt · 14'1 × 22'11
Games RoomBsmt · 14'10 × 13'5
BedroomBsmt · 13'3 × 11'2
Walk-In ClosetBsmt · 6'8 × 8'6
SaunaBsmt · 4'10 × 7'11
BedroomBsmt · 12'9 × 9'10
GymBsmt · 12'8 × 23'4
StorageBelow · 11'8 × 10'9
Floor plan
🔍 Tap to zoom
Pinch or scroll to zoom · drag to pan · double-tap to reset
Property Details
MLS NumberR3104396
Property TypeSingle Family Residence
Bedrooms7
Bathrooms5.5
Square Feet5,032
Lot Size43,560 sqft
Year Built1987
Parking Spaces2
HeatingHot Water, Natural Gas
Days on Market136
StatusActive
Listed ByRoyal LePage Global Force Realty
School Catchment
ElementaryDr. Roberta Bondar Elementary
MiddleChief Dan George Middle
SecondaryW.J. Mouat Secondary
Neighbourhood
Highlighted area = this home's census tract (StatCan), the boundary the neighbourhood stats describe.
$950,000Median home value
$110,000Median household income
76.4%Owner-occupied
51.8%Single-detached homes
3.7Avg household size
38.4Median age
20.1%Bachelor's degree or higher (25-64)
68%Commute under 30 min
95.2%Drive to work
45.9%Foreign-born residents
7,146Neighbourhood population
Age
Under 1518.1%
15 to 6464.6%
65 and over17.3%
Household size
1 person10.8%
225.5%
315.2%
418.6%
5 or more29.9%
Language spoken at home
53.9% Punjabi mother tongue
English31.6%
English + other5.7%
German1.5%
Hindi0.7%
Cantonese0.6%
Spanish0.6%
All others5.4%
Mother tongue, share of 7,130 residents.
How this pocket differs
notably fewer people living alone than Abbotsford West 10.8% vs 20%
more 5+ person households than Abbotsford West 29.8% vs 24.1%
Median household income is higher than Abbotsford-Mission $110,000 vs $91,000
Source: Statistics Canada, Census of Population, 2021. Reproduced and distributed on an "as is" basis with the permission of Statistics Canada.
Ped NaimiPersonal Real Estate Corp
Vinod BashirPersonal Real Estate Corp
Thinking of selling in Central Abbotsford?
See what your home could be worth and how the local market is moving.

 1 / 40 photos