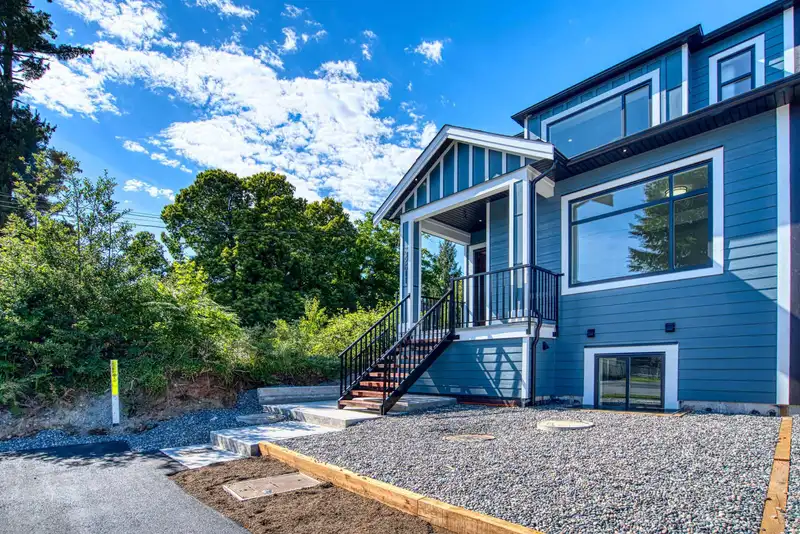
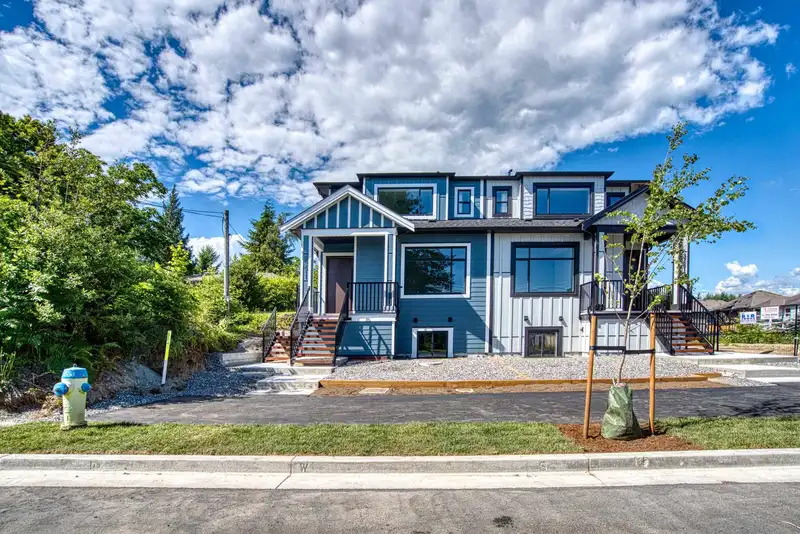
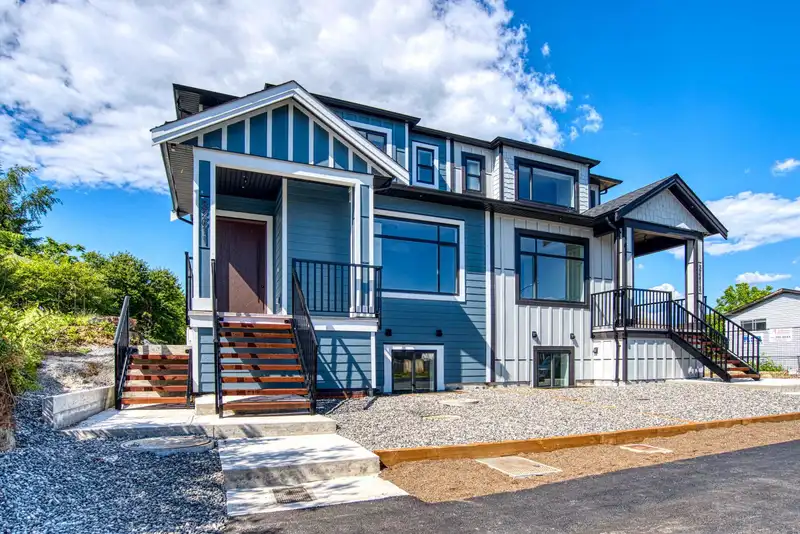
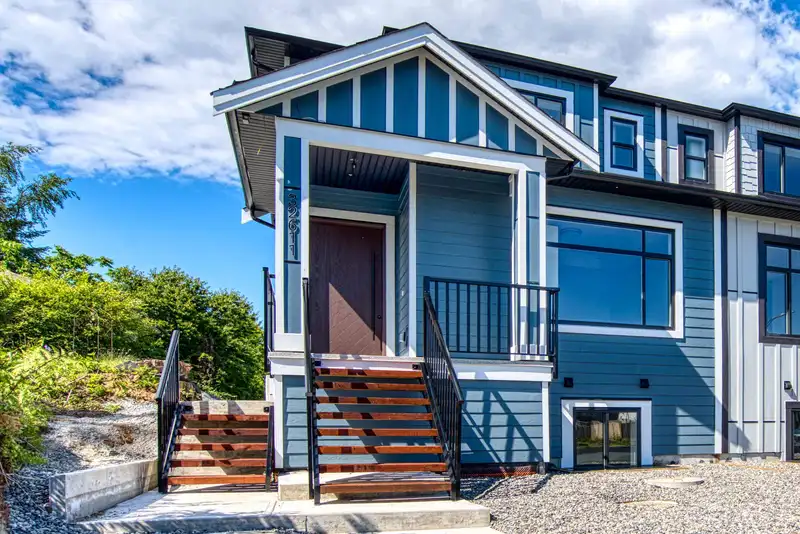
Over 3,000 sq.ft. of brand-new living space in Mission's Cedar Valley neighbourhood. With 6 bedrooms, 4 bathrooms, a detached double garage, lane access, and a spacious 2-bedroom suite, this home delivers the space and flexibility many buyers are searching for. The main floor offers an open layout with a large kitchen, oversized island, walk-in pantry,…
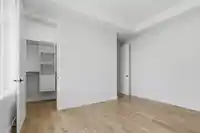
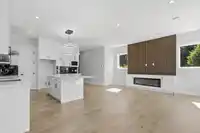
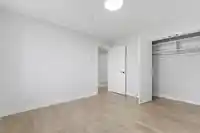
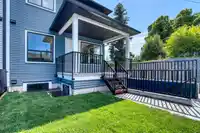
Over 3,000 sq.ft. of brand-new living space in Mission's Cedar Valley neighbourhood. With 6 bedrooms, 4 bathrooms, a detached double garage, lane access, and a spacious 2-bedroom suite, this home delivers the space and flexibility many buyers are searching for. The main floor offers an open layout with a large kitchen, oversized island, walk-in pantry, covered deck, plus a bedroom and full bathroom. Upstairs offers 3 bedrooms including the primary suite, along with laundry on the same floor. Downstairs, the suite feels more like a small condo than a basement suite, with a large living area, full kitchen, separate laundry, and its own heating and A/C. Walk to Cherry Hill Elementary, Albert McMahon Elementary, Griner Park, and transit 1 block away. Ask for the full feature package.
Features
Central Vacuum Roughed In
Balcony
Additional Parking
Garage Double
RV Access/Parking
Rear Access
Garage Door Opener
Room measurements19 rooms▸
FoyerMain · 5'9 × 7'4
Living RoomMain · 22'2 × 13'2
Dining RoomMain · 9'4 × 8'7
KitchenMain · 14'9 × 8'3
UtilityMain · 5' × 5'3
BedroomMain · 13'7 × 11'7
Walk-In ClosetMain · 4'6 × 4'5
Primary BedroomAbove · 16'3 × 13'
Walk-In ClosetAbove · 6'11 × 3'2
LaundryAbove · 5'11 × 5'2
BedroomAbove · 9'11 × 9'8
BedroomAbove · 9'11 × 9'11
BedroomBelow · 11'11 × 9'7
BedroomBelow · 12'1 × 11'5
LaundryBelow · 5'2 × 3'8
StorageBelow · 4'10 × 7'6
KitchenBelow · 16'7 × 9'3
Living RoomBelow · 14'7 × 12'1
Dining RoomBelow · 11'6 × 1'11
Floor plan
🔍 Tap to zoom
Pinch or scroll to zoom · drag to pan · double-tap to reset
Property Details
MLS NumberR3136909
Property TypeHalf Duplex
Bedrooms6
Bathrooms4
Square Feet3,080
Year Built2026
Parking Spaces2
HeatingForced Air, Heat Pump, Natural Gas
Days on Market66
StatusActive
Listed ByRoyal LePage - Wolstencroft
School Catchment
ElementaryCherry Hill Elementary
SecondaryMission Senior Secondary
Neighbourhood
Highlighted area = this home's census tract (StatCan), the boundary the neighbourhood stats describe.
$1,000,000Median home value
$123,000Median household income
83.8%Owner-occupied
74.7%Single-detached homes
3.4Avg household size
38.4Median age
16.3%Bachelor's degree or higher (25-64)
49.9%Commute under 30 min
94.7%Drive to work
19.6%Foreign-born residents
8,648Neighbourhood population
Age
Under 1520.3%
15 to 6466.6%
65 and over13.1%
Household size
1 person11.8%
226.9%
317.2%
419%
5 or more25.1%
Language spoken at home
76% English mother tongue
Punjabi14%
English + other2.1%
Spanish0.6%
Hindi0.5%
German0.5%
French0.5%
All others5.8%
Mother tongue, share of 8,295 residents.
How this pocket differs
notably fewer people living alone than Mission BC 11.8% vs 20.1%
notably more 5+ person households than Mission BC 25.1% vs 15.8%
notably more Punjabi speakers than Mission BC 14% vs 7.9%
Median household income is higher than Abbotsford-Mission $123,000 vs $91,000
Source: Statistics Canada, Census of Population, 2021. Reproduced and distributed on an "as is" basis with the permission of Statistics Canada.
Ped NaimiPersonal Real Estate Corp
Vinod BashirPersonal Real Estate Corp
Thinking of selling in Mission BC?
See what your home could be worth and how the local market is moving.

 1 / 40 photos