
 1 / 28 photos
About This Property
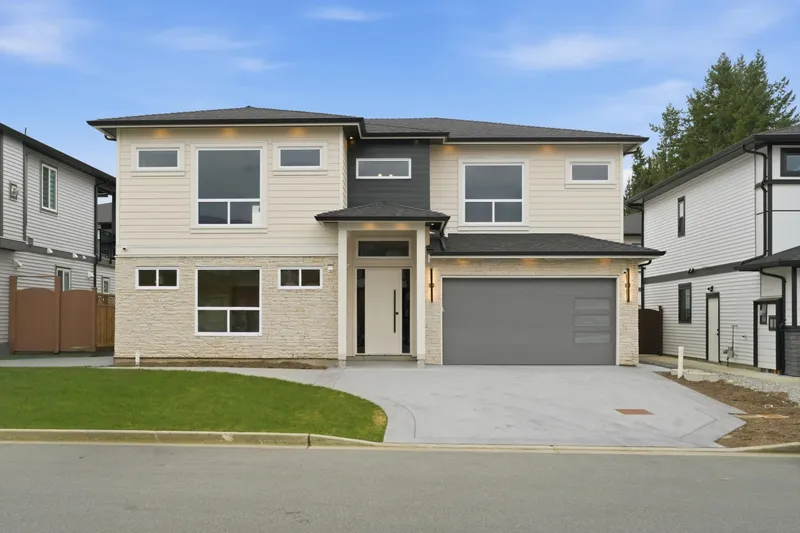
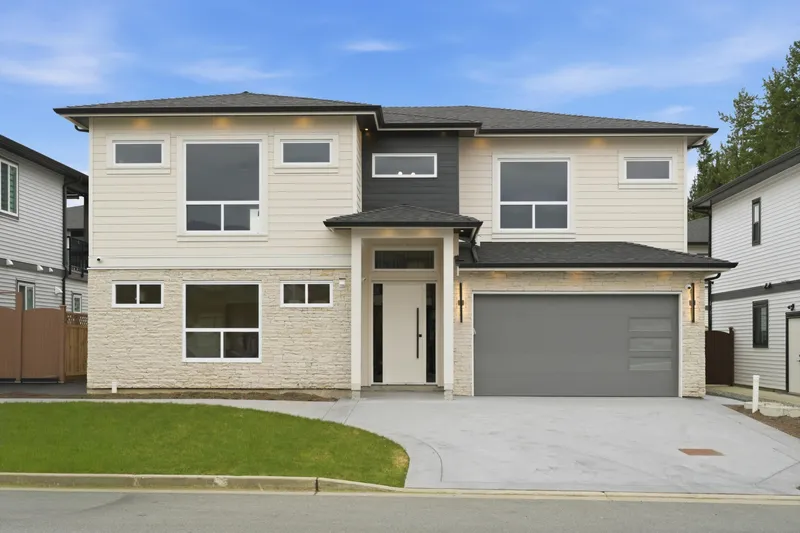
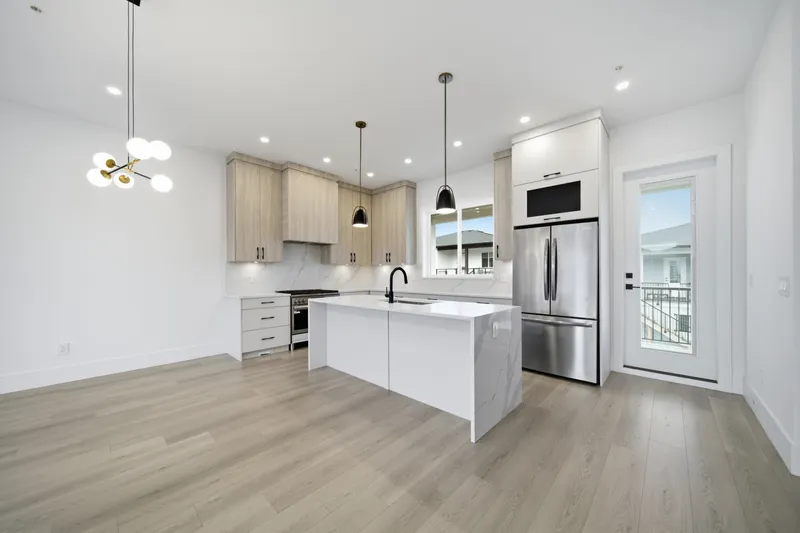
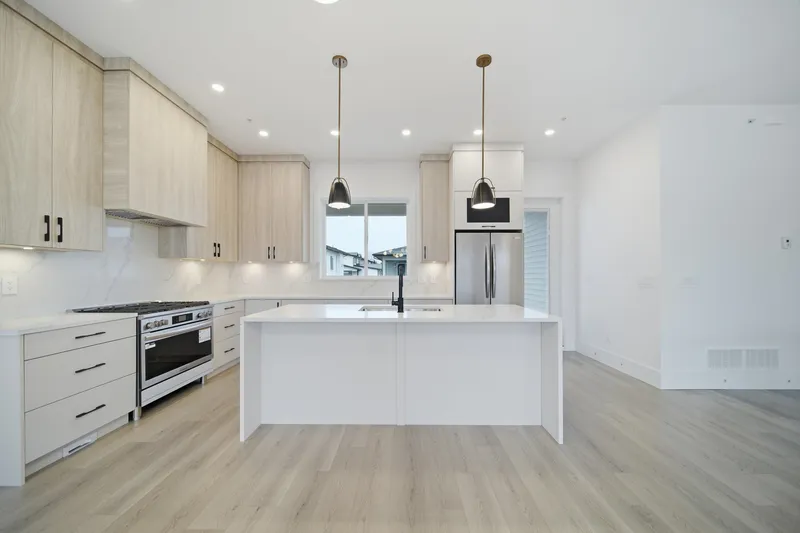
Royal Stallion Developments New Home with Legal 2-Bedroom Suite and Bonus Space! Custom Motif Interior features an open-concept main floor with a spacious kitchen, sleek flat-panel cabinetry, large island with quartz countertops, and stainless steel appliances—perfect for entertaining. The upper level includes three bedrooms, highlighted by a luxurious primary suite with a tiled ensuite. The lower level offers a legal 2-bedroom suite with a separate entrance, private laundry, plus area for another 1 bedroom suite. Additional highlights include a double garage, fenced yard, and a fantastic location near schools, parks, and flat streets ideal for evening walks. Contact today to schedule a viewing!
Features
Property Details
School Catchment


Thinking of selling in Mission BC?
See what your home could be worth and how the local market is moving.
Location
Monthly Cost Calculator
Similar Listings Nearby
32755 CARTER AVENUE
32758 LIGHTBODY STREET
8558 FENNEL STREET
32620 CARTER AVENUE
8544 CEDAR STREET
8530 FENNELL STREET
32652 TUNBRIDGE AVENUE
8627 HENDERSON STREET
8637 MAYNARD TERRACE
8727 HARGITT PLACE
32565 SALSBURY AVENUE
8843 WOOLER TERRACE