
 1 / 31 photos
About This Property
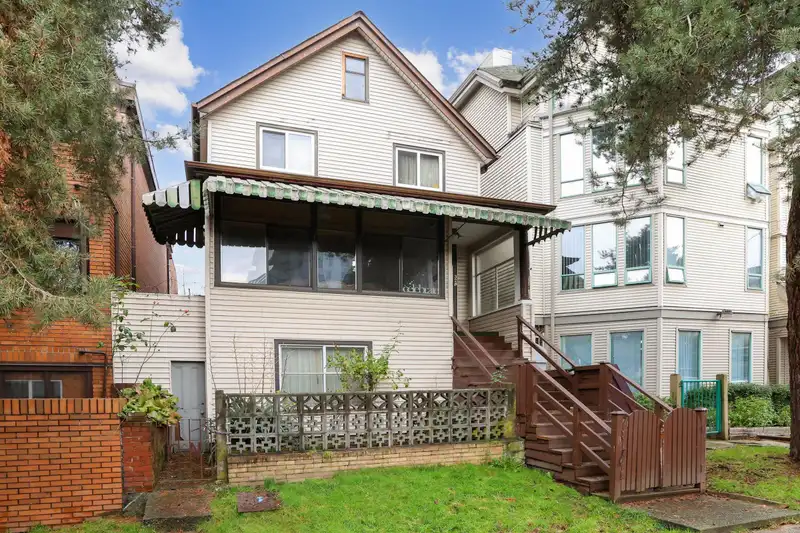
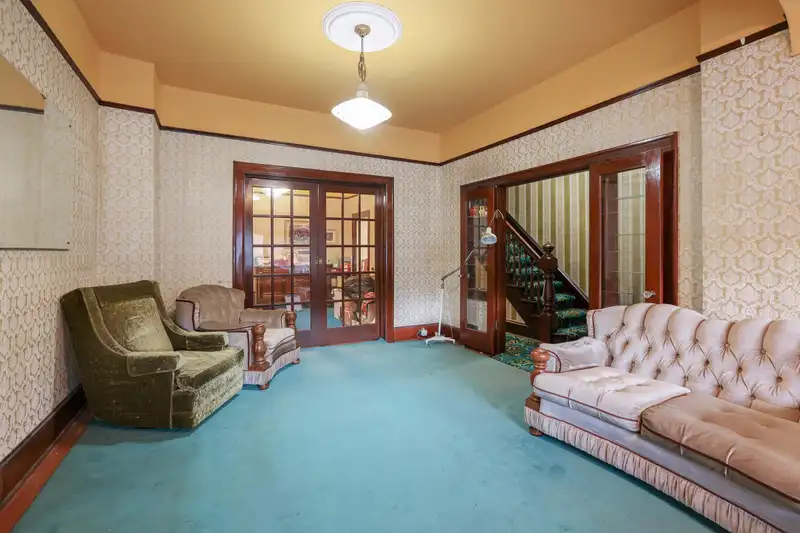
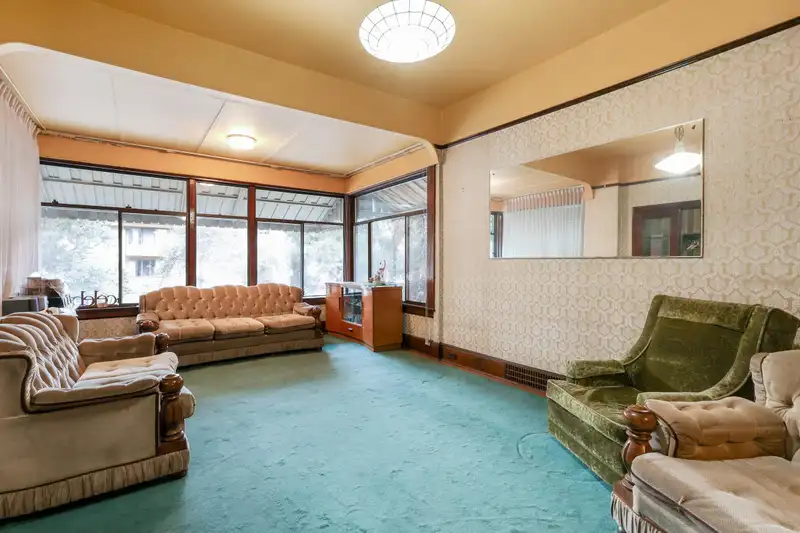
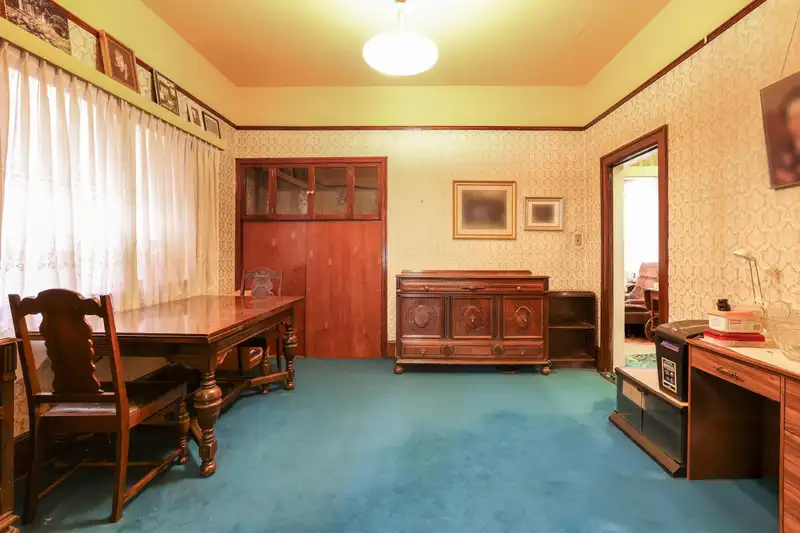
Welcome to this 1901 Character Charmer in the heart of Chinatown. This grand Strathcona beauty sits high above the street w/3619 sqft on 3 lev + a finished attic, offering 6 bedrms, 3 bathrms , 2 kitchens & a full bsmt. Upon entering into the foyer, be wowed w/the original wood banister, French doors opening into the spacious Lvgrm w/pocket doors separating the formal Dinrm. Fam Rm and Eating area on either side of Kitch, Laundry area, 211 sqft of Sunroom + 891sqft of sundeck for outdoor living! 2nd flr offers 4 Bdrms, w/primary bedrm having a sitting/office area. Attic finished w/a drop down ladder access for extra storage space w/windows at either end. 1090sqft high ceiling bsmt offers a large Recrm, 2nd kitch, den, library/music area outside of 2 bdrms. Triple garage w/storage rm.
Features
Property Details
School Catchment


Thinking of selling in Strathcona?
See what your home could be worth and how the local market is moving.
Location
Mortgage Calculator
Similar Listings Nearby
557 PRIOR STREET
517 ATLANTIC STREET
647 PRIOR STREET
858 UNION STREET
473 E 6TH AVENUE
654 E 7TH AVENUE
2110 ALBERTA STREET
742 E 13TH AVENUE
136 W 12TH AVENUE
1620 MCLEAN DRIVE
14 W 14TH AVENUE
826 E 13TH AVENUE