
 1 / 25 photos






About This Property
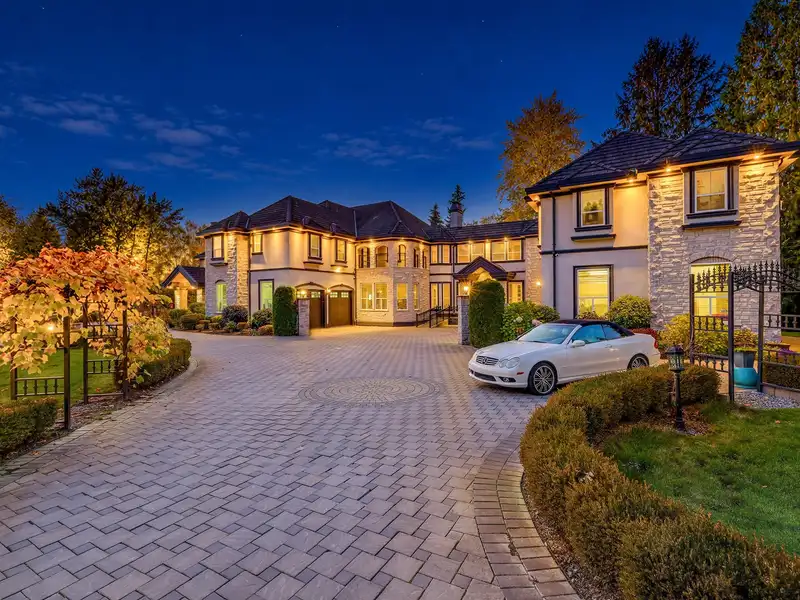
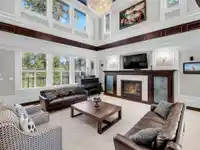
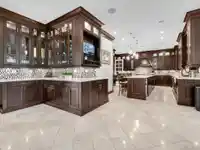
An exceptional custom-built estate on a private 2.06-acre corner property, designed for luxurious living, entertaining & multi-generational families. A grand foyer w/ a striking waterfall feature wall, complemented by an elegant study & library on the main level. The home features radiant in-floor heating, a residential elevator, five kitchens, four…

Thinking of selling in Port Kells?
See what your home could be worth and how the local market is moving.
Features
Property Details
School Catchment
Neighbourhood
Age
- Under 1513.5%
- 15 to 6467.1%
- 65 and over19.4%
Household size
- 1 person19.3%
- 231.3%
- 315.7%
- 414.5%
- 5 or more19.3%
Language spoken at home
68% English mother tongue
Mother tongue, share of 1,265 residents.
How this pocket differs
- more seniors 65+ than Fraser Heights 19.4% vs 14.3%
- fewer children under 15 than Fraser Heights 13.4% vs 16.8%
- notably more people living alone than Fraser Heights 19.5% vs 10.4%
- notably fewer 4-person households than Fraser Heights 14.6% vs 23.4%
- notably more Punjabi speakers than Fraser Heights 15% vs 6.6%
- Median household income is higher than Metro Vancouver $115,000 vs $90,000
- Median dwelling value is notably higher than Metro Vancouver $1,940,000 vs $1,050,000
Source: Statistics Canada, Census of Population, 2021. Reproduced and distributed on an "as is" basis with the permission of Statistics Canada.
Recent nearby sales
Sold prices are available to registered users. Log in to see what these sold for.
Monthly Cost Calculator
An estimate only. Canadian semi-annual compounding; excludes utilities, closing costs and BC property transfer tax. 5-year fixed, as of Oct 21
Similar Listings Nearby
19118 86 AVENUE
7913 192 STREET
19185 90 AVENUE
7619 192 STREET
8486 HARVIE ROAD
8115 197 STREET
8042 197 STREET
9072 187TH STREET
8097 198A STREET
9317 188 STREET
18590 92 AVENUE
8415 184 STREET