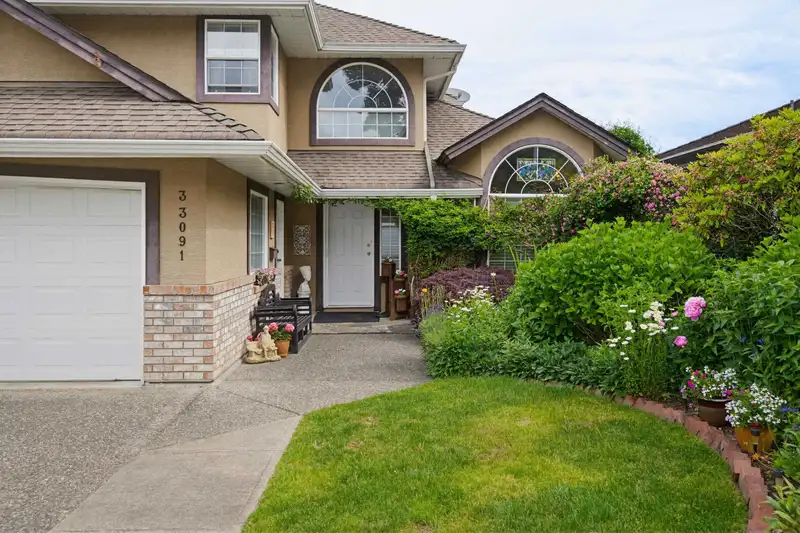
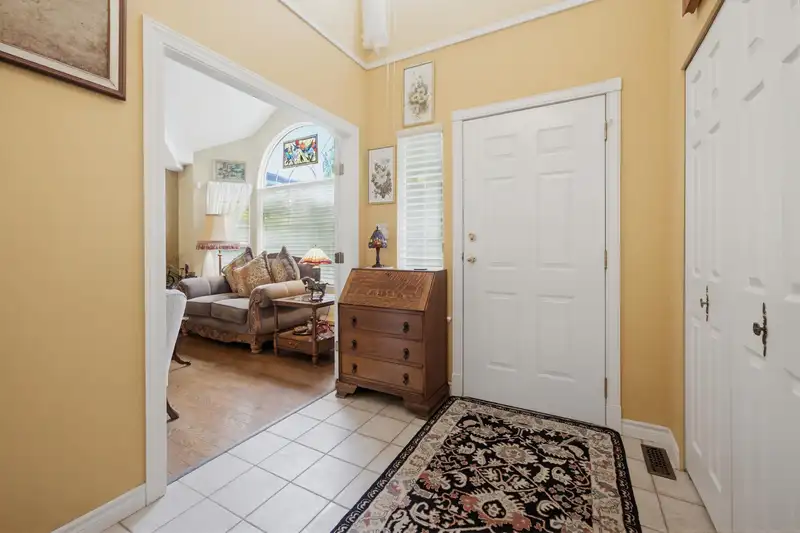
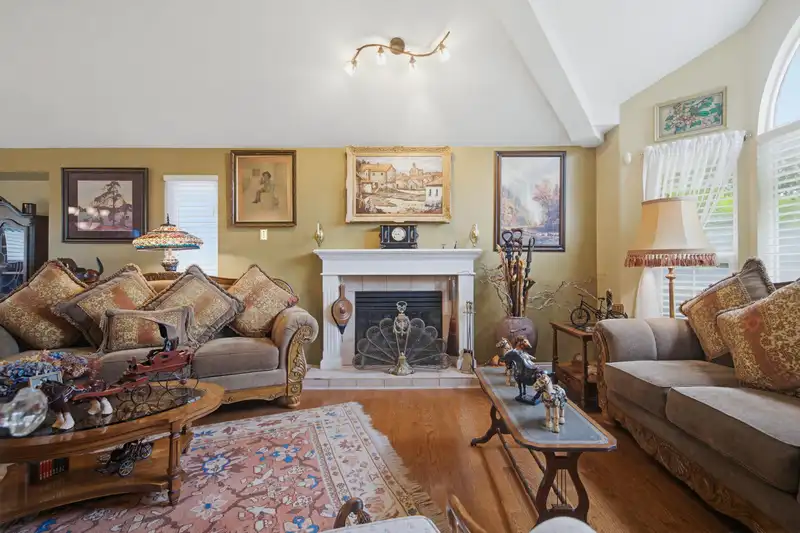
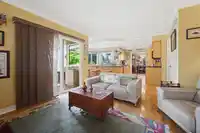
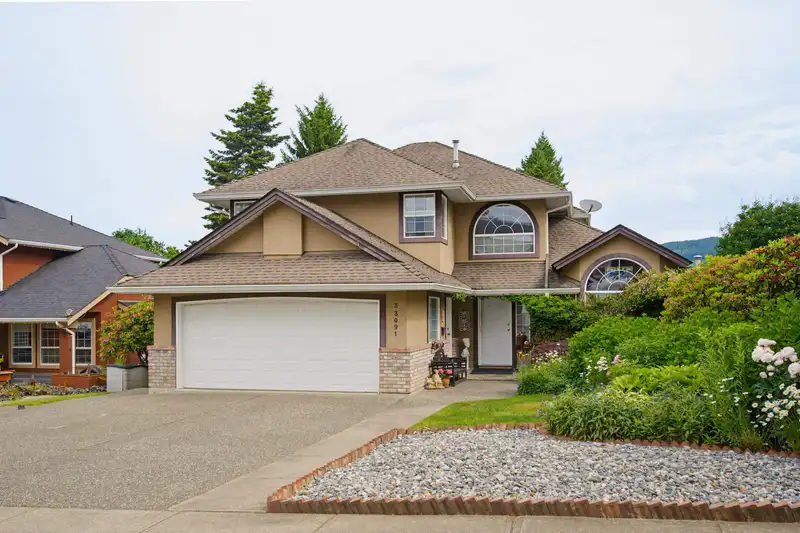
A beautiful, well maintained family home in one of Mission's most desirable locations! This home offers comfort, space, and timeless appeal. Rich hardwood floors flow throughout the main living areas, the vaulted ceilings create an airy and inviting living room featuring one of three natural gas fireplaces. Three spacious bedrooms upstairs offering room for…
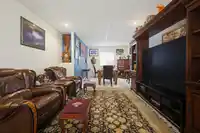
A beautiful, well maintained family home in one of Mission's most desirable locations! This home offers comfort, space, and timeless appeal. Rich hardwood floors flow throughout the main living areas, the vaulted ceilings create an airy and inviting living room featuring one of three natural gas fireplaces. Three spacious bedrooms upstairs offering room for a family, including a grand primary suite! The main floor features a large eat-in kitchen perfect for everyday living and entertaining. Step outside to enjoy a covered sundeck with mountain views or relax on the flagstone patio below with covered hot tub. The basement features a bright and spotless 1 bdrm suite, that could be 2 bedrooms with the large basement recroom. Roof is 14 yrs old, new furnace, new kitchen appliances. Must See!
Features
Private Yard
Garage Double
RV Access/Parking
Front Access
Shopping Nearby
Room measurements17 rooms▸
Living RoomMain · 12'10 × 19'1
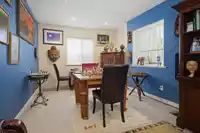
Dining RoomMain · 9'11 × 12'4
KitchenMain · 9'6 × 11'6
Eating AreaMain · 7'8 × 10'1
Family RoomMain · 13'4 × 18'4
BedroomMain · 9' × 11'5
LaundryMain · 5'11 × 6'6
FoyerMain · 7'0 × 8'3
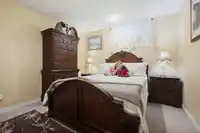
Primary BedroomAbove · 11'10 × 18'4
OtherAbove · 10'1 × 11'11
BedroomAbove · 9'8 × 10'11
BedroomBsmt · 9'3 × 10'8
KitchenBsmt · 9'6 × 11'11
Living RoomBsmt · 13'4 × 17'3
Dining RoomBsmt · 7'8 × 10'1
BedroomBsmt · 10'9 × 12'5
Recreation RoomBsmt · 12'2 × 24'7
Floor plan
🔍 Tap to zoom
Pinch or scroll to zoom · drag to pan · double-tap to reset

 1 / 40 photos