
 1 / 40 photos
About This Property
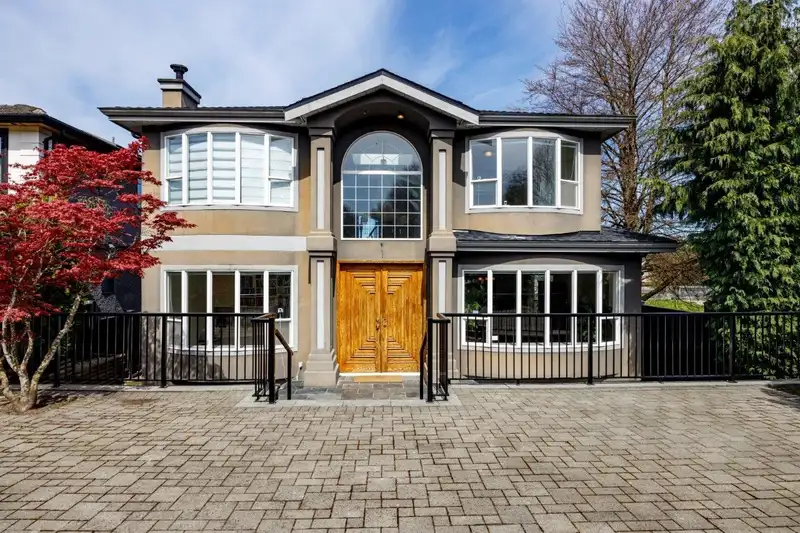
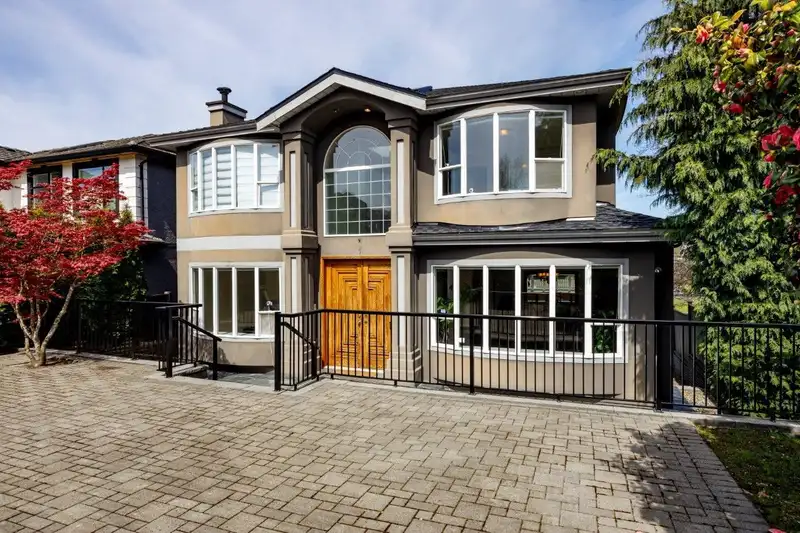
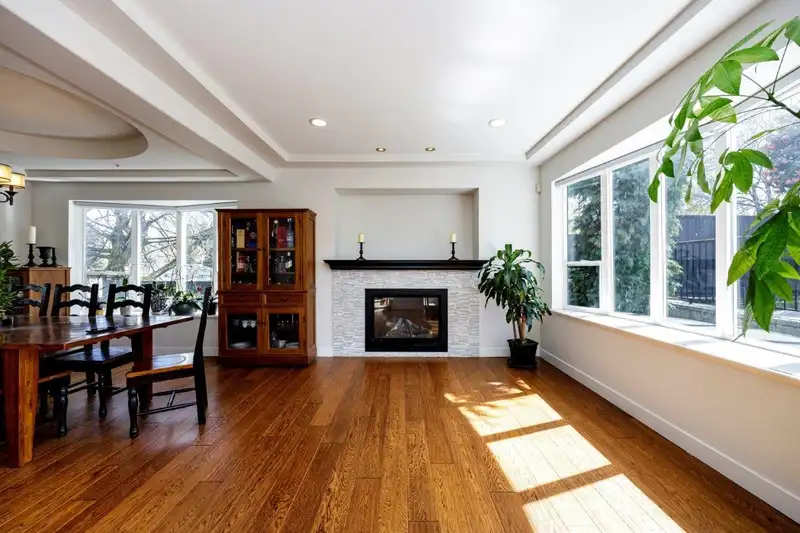
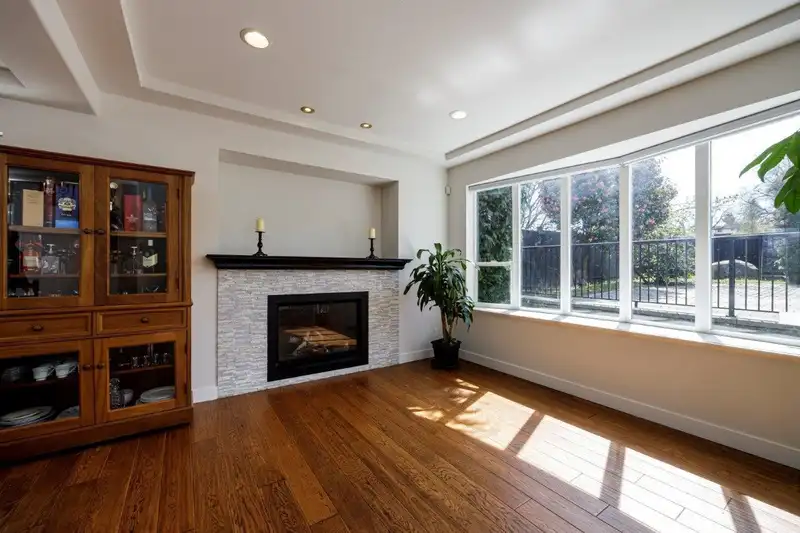
Rarely available Renfrew heights spacious 3 level home over 4100 sq.ft. of living with 9 bdrms, office, 6 bathrooms, open plan living and dining room with gas stone fireplace, grand staircase with high ceilings, family room with eating area and adjoining kitchen with stainless steel appliances, and pantry or can be spice kitchen with covered large sundeck. 1 bedroom and bathroom with shower on the main floor and upstairs boasts 4 bedrooms up 3 baths, primary bedroom with large ensuite with large soaker tub, walk in closet and sundeck with views. Lower floor has 2 - 2 bedroom suites with shared laundry and bonus private yard with play area, 3 car garage and power gate all privately fenced next to Falaise Park and close to everything! Call for your private viewing! GREAT NEW PRICE!
Features
Property Details
School Catchment


Thinking of selling in Renfrew Heights?
See what your home could be worth and how the local market is moving.
Location
Mortgage Calculator
Similar Listings Nearby
3305 WORTHINGTON DRIVE
3057 RUPERT STREET
3041 RUPERT STREET
3023 RUPERT STREET
3394 SEAFORTH DRIVE
3105 DIEPPE DRIVE
3179 E 16TH AVENUE
3173 E 14TH AVENUE
3172 GRANDVIEW HIGHWAY
3167 E 14TH AVENUE
3168 GRANDVIEW HIGHWAY
3160 GRANDVIEW HIGHWAY