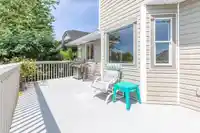
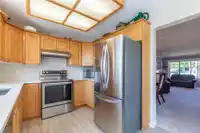
For the 1st Time On MLS; tucked quietly at the southern base of Burke Mtn in the established suburb of Park Ridge Estates. Enjoy the peaceful cul-de-sac setting, a low-traffic street. This custom built home offers over 3,100 sq ft of terrific living space for a growing family. Lovingly maintained by the Original Owner. A large & flat lot/yard which is…
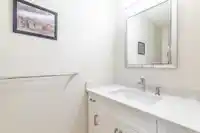
For the 1st Time On MLS; tucked quietly at the southern base of Burke Mtn in the established suburb of Park Ridge Estates. Enjoy the peaceful cul-de-sac setting, a low-traffic street. This custom built home offers over 3,100 sq ft of terrific living space for a growing family. Lovingly maintained by the Original Owner. A large & flat lot/yard which is perfect for playtime with pets & kids, entertaining & gardening. 4 beds, 4 baths; bring your ideas for modernizing this classic. BONUS: Top-Tier School Catchment of SD43 from K-12. BONUS: fully finished, separate entry, above ground bsmt area primed with suite potential w/ R.I. plumbing & already a full 4-piece washroom. Create a perfect suite for family needs or income purposes. Ready for your possession! Listed below assessed value.
Features
Storage
Garden
Balcony
Private Yard
Garage Double
RV Access/Parking
Guest
Front Access
Aggregate
Garage Door Opener
Shopping Nearby
Room measurements16 rooms▸
FoyerMain · 4'11 × 4'10
LaundryMain · 6'10 × 9'1
Dining RoomMain · 10'3 × 11'9
Living RoomMain · 16'4 × 15'10
Family RoomMain · 12'0 × 9'6
Eating AreaMain · 7'0 × 9'0
KitchenMain · 9'1 × 9'3
BedroomMain · 9'1 × 9'1
BedroomAbove · 11'2 × 10'1
BedroomAbove · 11'5 × 10'1
Primary BedroomAbove · 13'10 × 14'6
Walk-In ClosetAbove · 6'1 × 5'9
Flex RoomBsmt · 13'10 × 30'10
StorageBsmt · 4'11 × 9'2
Family RoomBsmt · 12'0 × 20'3
StudyBsmt · 9'3 × 10'0
Floor plan
🔍 Tap to zoom
Pinch or scroll to zoom · drag to pan · double-tap to reset
Property Details
MLS NumberR3147310
Property TypeSingle Family Residence
Bedrooms4
Bathrooms3.5
Square Feet3,156
Lot Size8,350 sqft
Year Built1991
Parking Spaces2
HeatingForced Air, Natural Gas
Days on Market52
StatusActive
Listed ByRE/MAX All Points Realty
School Catchment
ElementaryÉcole Coquitlam River Elementary
MiddleÉcole Kwayhquitlum Middle
SecondaryTerry Fox Secondary
Neighbourhood
Highlighted area = this home's census tract (StatCan), the boundary the neighbourhood stats describe.
$1,100,000Median home value
$126,000Median household income
83.2%Owner-occupied
78.1%Single-detached homes
3Avg household size
44Median age
39.4%Bachelor's degree or higher (25-64)
54.5%Commute under 30 min
87.5%Drive to work
32.8%Foreign-born residents
2,874Neighbourhood population
Age
Under 1515.7%
15 to 6469.9%
65 and over14.4%
Household size
1 person11.5%
230.4%
321.5%
426.2%
5 or more10.5%
Language spoken at home
66.1% English mother tongue
Farsi3.8%
Mandarin3%
Cantonese3%
English + other2.6%
Korean2.3%
Russian2.1%
All others17.1%
Mother tongue, share of 2,875 residents.
How this pocket differs
notably fewer people living alone than Coquitlam 11.5% vs 22.9%
notably more 4-person households than Coquitlam 26% vs 17.2%
notably fewer Mandarin speakers than Coquitlam 3% vs 9.7%
notably fewer Cantonese speakers than Coquitlam 3% vs 6.5%
fewer Farsi speakers than Coquitlam 3.8% vs 5.1%
Median household income is higher than Metro Vancouver $126,000 vs $90,000
Source: Statistics Canada, Census of Population, 2021. Reproduced and distributed on an "as is" basis with the permission of Statistics Canada.
Ped NaimiPersonal Real Estate Corp
Vinod BashirPersonal Real Estate Corp
Thinking of selling in Park Ridge Estates?
See what your home could be worth and how the local market is moving.

 1 / 36 photos