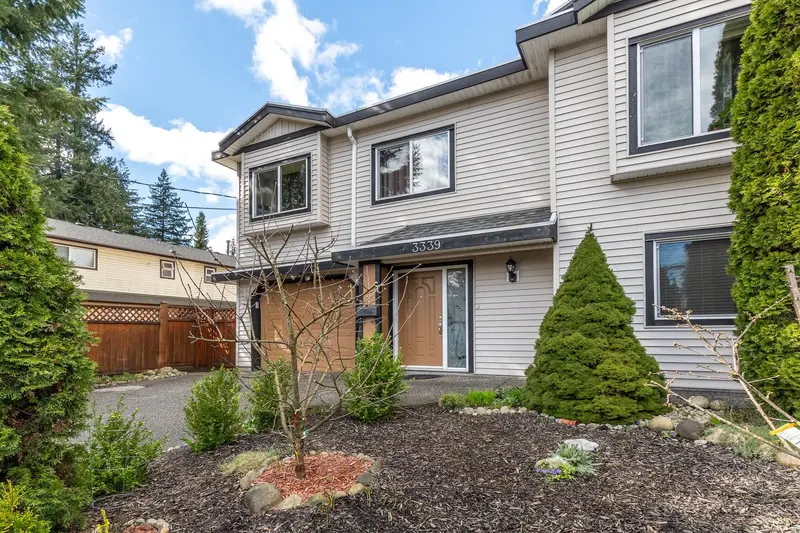
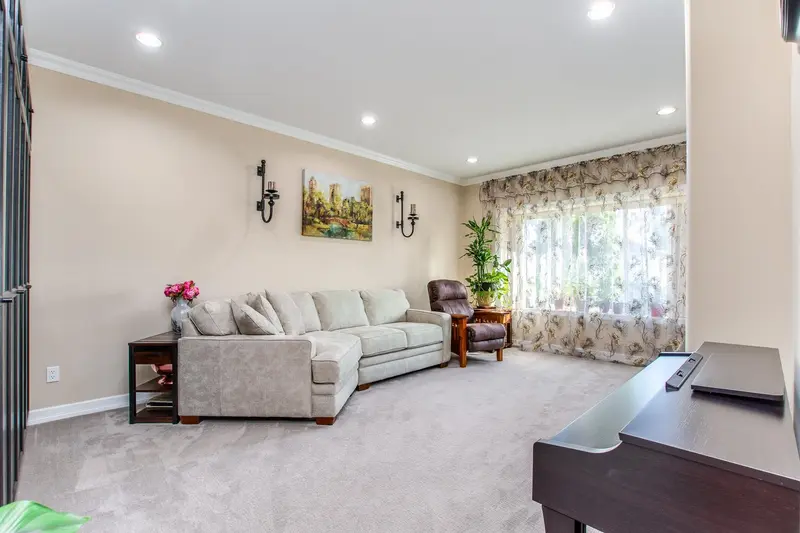
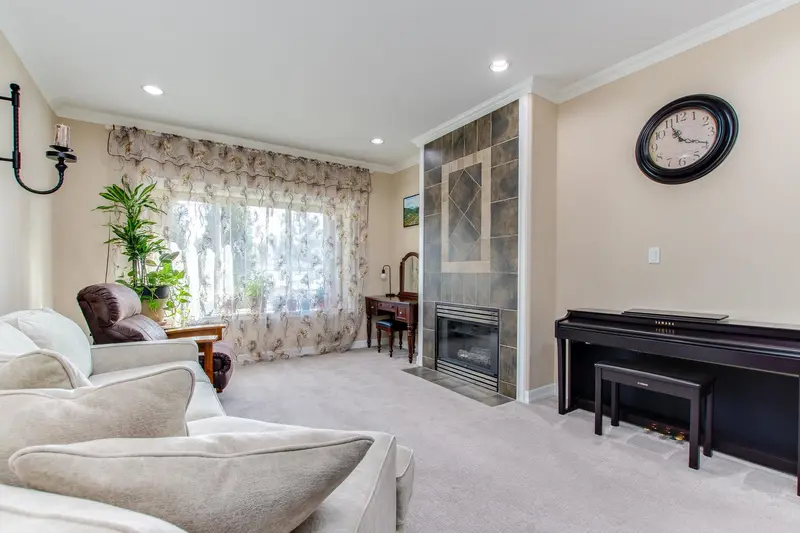
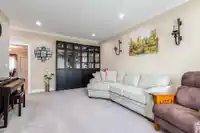
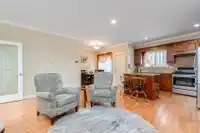
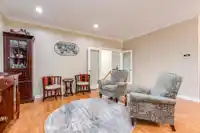
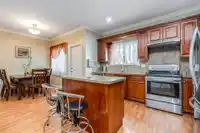
2657SF, 4 bdrm, 4 bath, 1/2 duplex in prime N Poco location. Short walk to all forms of shopping, transportation & schools. Exceptional finishing quality throughout. 3 bdrms on main, Primary w/oversized w-i closet & 4pc ensuite w/jacuzzi tub. Large kitch w/maple cabinets, upgraded s/s appliances, granite counters incl breakfast bar island overlooking family…
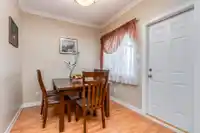
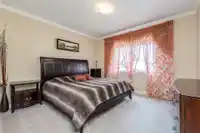
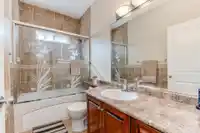
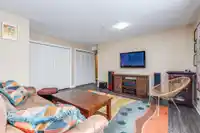
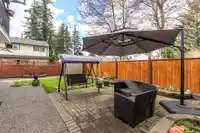
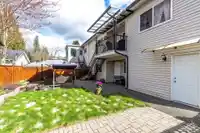
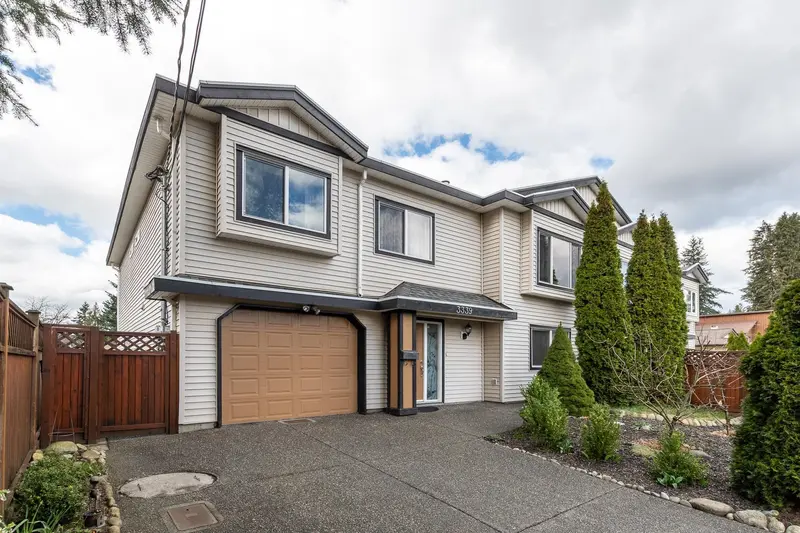
2657SF, 4 bdrm, 4 bath, 1/2 duplex in prime N Poco location. Short walk to all forms of shopping, transportation & schools. Exceptional finishing quality throughout. 3 bdrms on main, Primary w/oversized w-i closet & 4pc ensuite w/jacuzzi tub. Large kitch w/maple cabinets, upgraded s/s appliances, granite counters incl breakfast bar island overlooking family rm. Dining rm off kitch leads out to W facing deck overlooks fenced yard w/new fence, paver patio & shed. Formal living rm w/gas f/p & peek-a-boo mountain view. 9' ceilings throughout main, new carpet, crown moulding & oversized base. Bsmt finished w/rec rm, sep entrance, 2pc bath, barn door storage area, new vinyl flooring +1 bdrm separate accommodation. More like a house than 1/2 duplex. Must See!
Features
Private Yard
Garage Single
Front Access
Shopping Nearby
Room measurements14 rooms▸
Living RoomMain · 18'7 × 12'9
Dining RoomMain · 8'1 × 9'11
KitchenMain · 10'11 × 12'3
Family RoomMain · 10'4 × 16'8
Primary BedroomMain · 12'5 × 12'9
Walk-In ClosetMain · 7'1 × 5'1
BedroomMain · 15'7 × 9'4
BedroomMain · 12'0 × 8'6
Living RoomBsmt · 10'3 × 16'4
KitchenBsmt · 10'3 × 9'0
Eating AreaBsmt · 10'3 × 7'4
BedroomBsmt · 11'10 × 12'7
Flex RoomBsmt · 19'2 × 15'4
FoyerBsmt · 13'6 × 5'8
Floor plan
🔍 Tap to zoom
Pinch or scroll to zoom · drag to pan · double-tap to reset
Property Details
MLS NumberR3103825
Property TypeHalf Duplex
Bedrooms4
Bathrooms3.5
Square Feet2,657
Lot Size3,440 sqft
Year Built2005
Parking Spaces1
HeatingHot Water, Radiant
StatusClosed
Listed ByRoyal LePage West Real Estate Services
School Catchment
ElementaryCedar Drive Elementary
MiddleMinnekhada Middle
SecondaryTerry Fox Secondary
Neighbourhood
Highlighted area = this home's census tract (StatCan), the boundary the neighbourhood stats describe.
$990,000Median home value
$103,000Median household income
74.4%Owner-occupied
44.5%Single-detached homes
2.9Avg household size
40.4Median age
28.1%Bachelor's degree or higher (25-64)
54.8%Commute under 30 min
85%Drive to work
34.4%Foreign-born residents
8,345Neighbourhood population
Age
Under 1515.9%
15 to 6469.6%
65 and over14.4%
Household size
1 person17.9%
230.9%
320.3%
418%
5 or more12.9%
Language spoken at home
60.4% English mother tongue
English + other4.1%
Cantonese3.5%
Punjabi3.4%
Mandarin3.3%
Tagalog2.8%
Farsi2.6%
All others19.9%
Mother tongue, share of 8,310 residents.
How this pocket differs
more 5+ person households than Port Coquitlam 12.9% vs 9%
fewer people living alone than Port Coquitlam 17.9% vs 22.7%
notably more Punjabi speakers than Port Coquitlam 3.4% vs 1.6%
fewer Cantonese speakers than Port Coquitlam 3.5% vs 4.5%
Source: Statistics Canada, Census of Population, 2021. Reproduced and distributed on an "as is" basis with the permission of Statistics Canada.
Ped NaimiPersonal Real Estate Corp
Vinod BashirPersonal Real Estate Corp
Thinking of selling in Glenwood PQ?
See what your home could be worth and how the local market is moving.

 1 / 39 photos