
 1 / 1 photos
About This Property
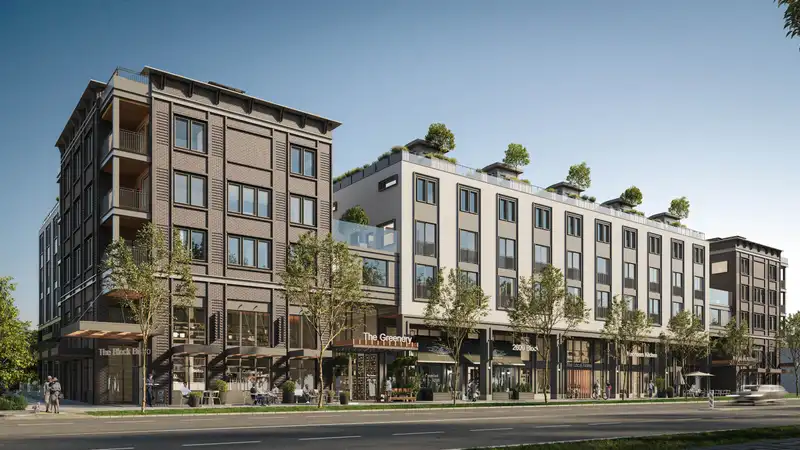
Woodland Block in East Van. This stunning D Plan 1,239sf suite offers 3 Bedrm, 2 Bathrm + storage with a massive balcony/patio not seen befire in this area. Combining NYC-inspired architecture with mid-century design by Karin Bohn, this home features integrated Bertazzoni appliances w/ gas range, kitchen island w/ breakfast bar. Marble-style Quartz countertops, sleek matte black fixtures, and 8" Oak Hardwood flooring between Walnut/Oak colour schemes. Primary Bedrm features a walk-through closet, vanity ensuite w/ 24” porcelain tile + frameless glass shower. Connect in the central courtyard or lounge in the 1,680 sf Block House amenity space. 2 Parking stall + 1 Storage locker incl. Completion Spring 2026. Presentation Centre @ 2015 Main St. By appointment.
Features
Property Details
School Catchment


Thinking of selling in Grandview Woodland?
See what your home could be worth and how the local market is moving.
Location
Mortgage Calculator
Similar Listings Nearby
205 2670 GARDEN DRIVE
302 2268 E BROADWAY
202 2268 E BROADWAY
603 2450 GARDEN DRIVE
210 2235 E BROADWAY
601 2235 E BROADWAY
202 2235 E BROADWAY
503 2235 E BROADWAY
704 2468 E BROADWAY
602 2235 E BROADWAY
205 1680 E 12TH AVENUE
301 1680 E 12TH AVENUE