LUXURY Burke Mountain home in Copper Beech Estates! This STUNNING 5 bedroom, 5 bathroom residence boasts 4,638 sq ft of living space, situated on a lush, private 7,013 sq ft lot. Enjoy an impressive main floor! The family room has soaring 25’ ceilings with oversized windows, and the gourmet kitchen has granite counters, a gas cooktop and an eating area that…
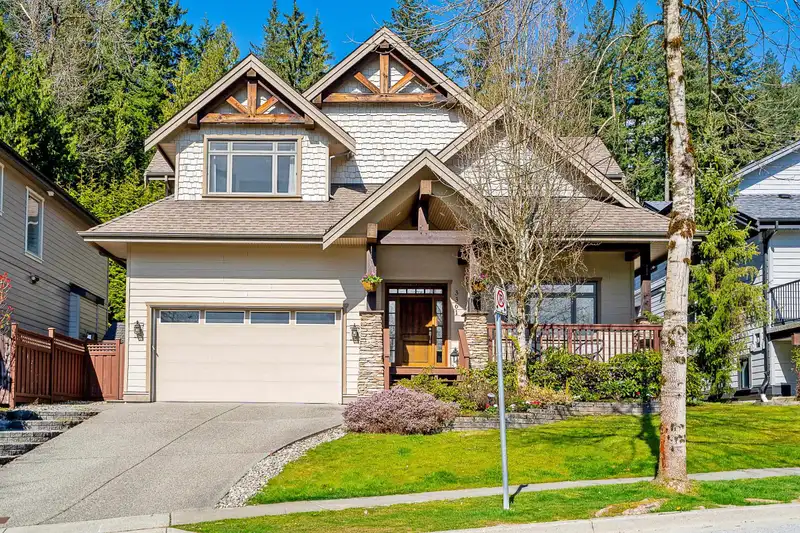
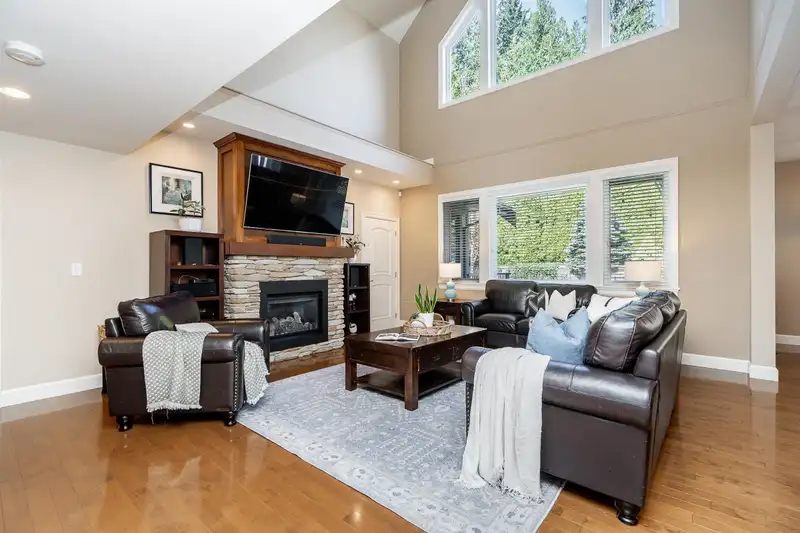
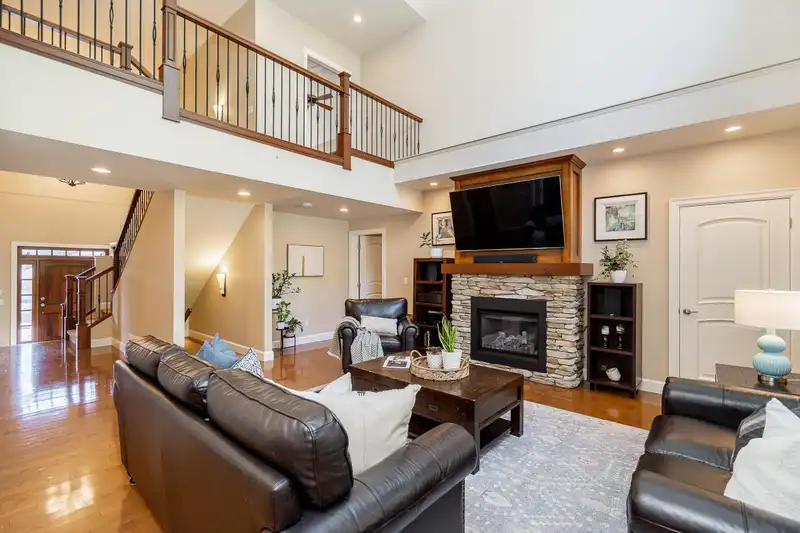
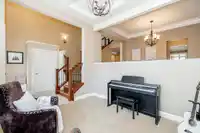
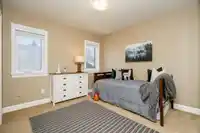
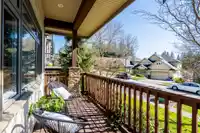
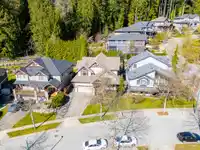
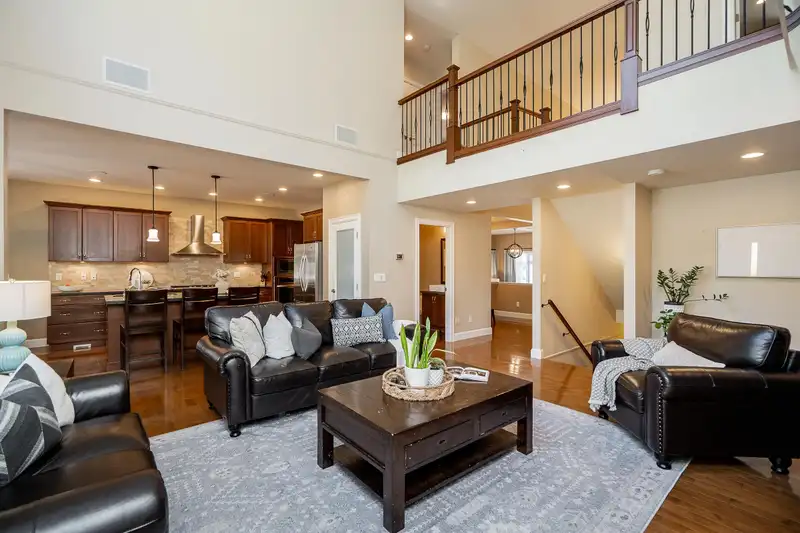
LUXURY Burke Mountain home in Copper Beech Estates! This STUNNING 5 bedroom, 5 bathroom residence boasts 4,638 sq ft of living space, situated on a lush, private 7,013 sq ft lot. Enjoy an impressive main floor! The family room has soaring 25’ ceilings with oversized windows, and the gourmet kitchen has granite counters, a gas cooktop and an eating area that overlooks a private back yard. The outdoor oasis includes a covered deck, extended patio and a hot tub. 2 baths on the main including ensuite off the Bed/Office. Butler’s pantry seamlessly connects to the dining. Upstairs offers 3 large bedrooms: the Primary has vaulted ceilings, picturesque views, and a luxurious ensuite with heated floors. Down has a 1 bedroom legal suite, rec room + wine cellar. Mezzanine in garage + EV charger.
Features
Central Vacuum
Balcony
Garage Double
Front Access
Shopping Nearby
Room measurements21 rooms▸
Living RoomMain · 11'0 × 12'11
Dining RoomMain · 9'5 × 14'5
KitchenMain · 14'5 × 13'6
Eating AreaMain · 9'0 × 12'11
Family RoomMain · 20'9 × 16'1
BedroomMain · 11'8 × 11'10
LaundryMain · 11'4 × 12'1
FoyerMain · 5'8 × 7'4
PatioMain · 16'0 × 16'0
PatioMain · 22'11 × 17'2
Primary BedroomAbove · 22'1 × 18'10
Walk-In ClosetAbove · 6'2 × 11'10
BedroomAbove · 10'10 × 10'7
BedroomAbove · 11'10 × 10'7
DenBelow · 14'5 × 12'5
GymBelow · 10'5 × 12'5
Wine RoomBelow · 6'11 × 9'1
Living RoomBelow · 12'2 × 18'5
Dining RoomBelow · 15'11 × 10'9
KitchenBelow · 9'9 × 11'11
BedroomBelow · 15'4 × 11'10
Floor plan
🔍 Tap to zoom
Pinch or scroll to zoom · drag to pan · double-tap to reset
Property Details
MLS NumberR3125532
Property TypeSingle Family Residence
Bedrooms5
Bathrooms4.5
Square Feet4,638
Lot Size7,013 sqft
Year Built2009
Parking Spaces2
HeatingForced Air, Natural Gas
StatusClosed
Listed ByRoyal LePage Elite West
School Catchment
ElementarySmiling Creek Elementary
MiddleÉcole Kwayhquitlum Middle
SecondaryTerry Fox Secondary
Neighbourhood
Highlighted area = this home's census tract (StatCan), the boundary the neighbourhood stats describe.
$1,500,000Median home value
$148,000Median household income
87.7%Owner-occupied
56.7%Single-detached homes
3.5Avg household size
38.8Median age
55.6%Bachelor's degree or higher (25-64)
51.7%Commute under 30 min
88.6%Drive to work
51.5%Foreign-born residents
2,317Neighbourhood population
Age
Under 1521.6%
15 to 6469.3%
65 and over9.1%
Household size
1 person7.5%
220.1%
324.6%
428.4%
5 or more19.4%
Language spoken at home
48.6% English mother tongue
Mandarin12.5%
Cantonese9.1%
Korean7.1%
English + other4.1%
Farsi3.2%
Spanish1.9%
All others13.5%
Mother tongue, share of 2,315 residents.
How this pocket differs
more 5+ person households than Burke Mountain 19.3% vs 14.2%
fewer people living alone than Burke Mountain 7.4% vs 10%
fewer Farsi speakers than Burke Mountain 3.2% vs 4.5%
Median household income is notably higher than Metro Vancouver $148,000 vs $90,000
Median dwelling value is higher than Metro Vancouver $1,500,000 vs $1,050,000
Source: Statistics Canada, Census of Population, 2021. Reproduced and distributed on an "as is" basis with the permission of Statistics Canada.
Ped NaimiPersonal Real Estate Corp
Vinod BashirPersonal Real Estate Corp
Thinking of selling in Burke Mountain?
See what your home could be worth and how the local market is moving.

 1 / 40 photos