
 1 / 34 photos
About This Property
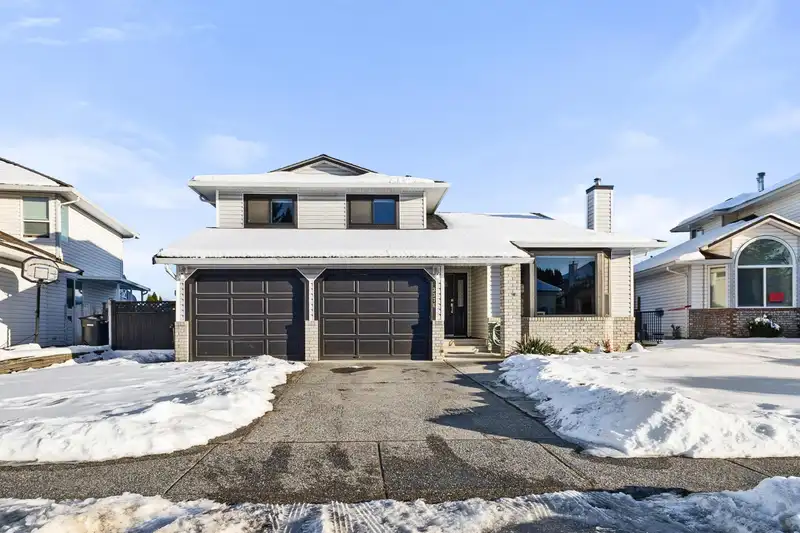
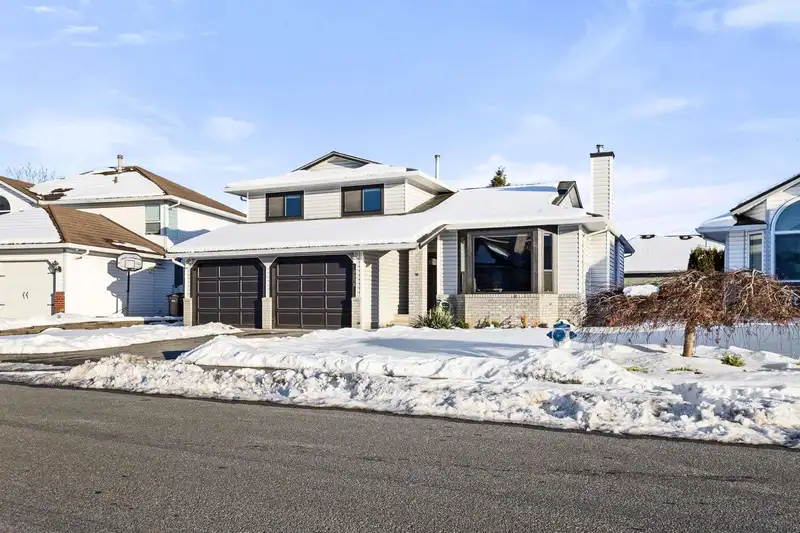
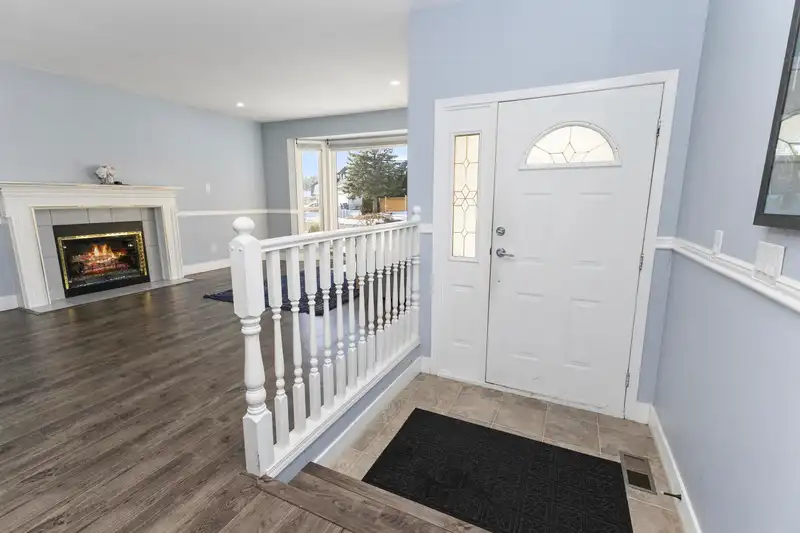
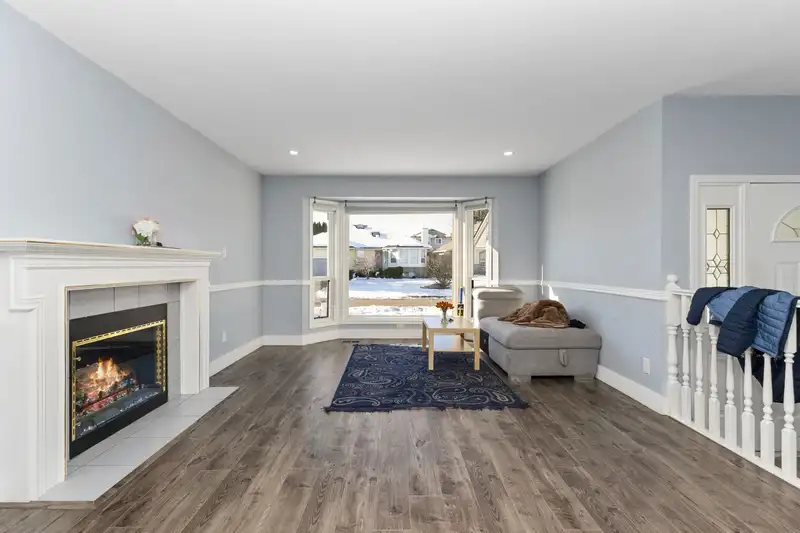
Welcome to Fairfield Estates! This stunning 4-level split detached home is nestled in the heart of the highly sought-after Fairfield Estates, offering the perfect blend of space, privacy, and convenience.Boasting 2,464 sq/ft of living space, this home features 4 bedrooms and 4 bathrooms, providing ample room for the whole family. Situated on a generous 6,028 sq/ft lot, you'll love the fully fenced backyard—perfect for outdoor activities, entertaining, or simply relaxing.With plenty of driveway parking, there's room for multiple vehicles. Enjoy a high walkability score, with easy access to parks, Rotary Stadium, and the recreation centre. Plus, it's conveniently located near all three levels of schools, shopping, and more! Don't miss out on this exceptional opportunity!
Features
Property Details
School Catchment


Thinking of selling in Abbotsford West?
See what your home could be worth and how the local market is moving.
Location
Mortgage Calculator
Similar Listings Nearby
32144 ASHCROFT DRIVE
32317 ADAIR AVENUE
32138 ASTORIA CRESCENT
32328 SLOCAN DRIVE
32155 CLINTON AVENUE
3332 HEDLEY STREET
3115 MOUAT DRIVE
32066 SORRENTO AVENUE
3544 CHASE STREET
32345 CLINTON AVENUE
3340 CLEARBROOK ROAD
3174 ROYAL COURT