
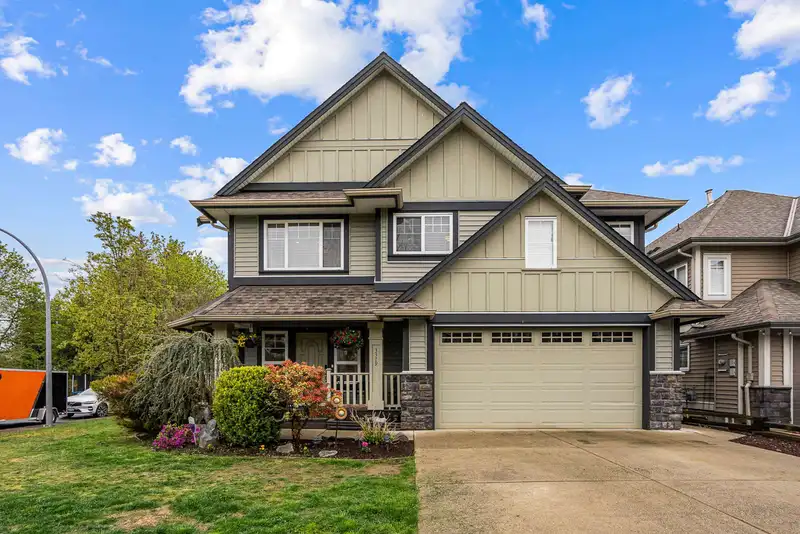
 1 / 40 photos
About This Property
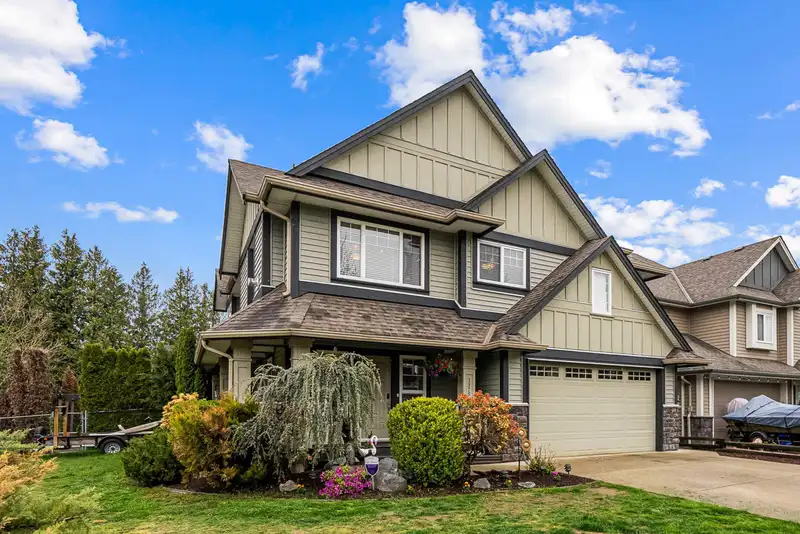
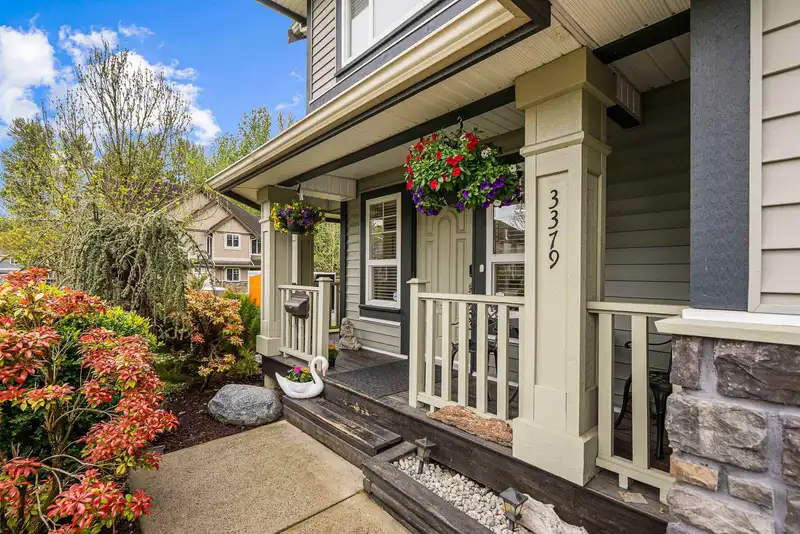
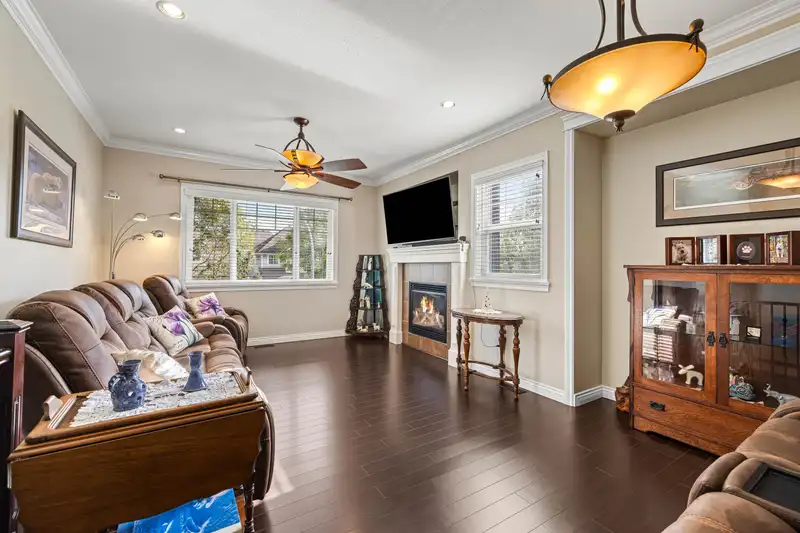
This immaculate 5-bed + den, 3-bath executive home will be the hit of the neighbourhood, as it is perfect for entertaining. Featuring a spacious wet bar and dedicated wine cellar downstairs, with a built-in sound system for the party tunes. The rec room opens to a private corner lot back yard, complete with a hot tub, waterfall plunge pool, cedar deck, and gazebo. Upstairs features plenty of space for the whole family with a large living room for the adults, and separate fam room for the kids. The garage is equipped with a 220-volt EV plug, plus metal cabinets and workbenches for the craftsman or hobbyist. Central A/C, newer carpet, HW tank fridge & stove. Easy access to Hwy 1 and all forms of shopping and schools. Book your viewing today and keep cool all summer in your new plunge pool!
Features
Property Details
School Catchment


Thinking of selling in Aldergrove Langley?
See what your home could be worth and how the local market is moving.
Location
Mortgage Calculator
Similar Listings Nearby
27192 34 AVENUE
27166 33 AVENUE
27268 29A AVENUE
27244 29A AVENUE
27256 29A AVENUE
27292 29A AVENUE
27245 29 AVENUE
27257 29 AVENUE
27283 29 AVENUE
27269 29 AVENUE
27291 29 AVENUE
27233 29 AVENUE