
 1 / 29 photos
About This Property
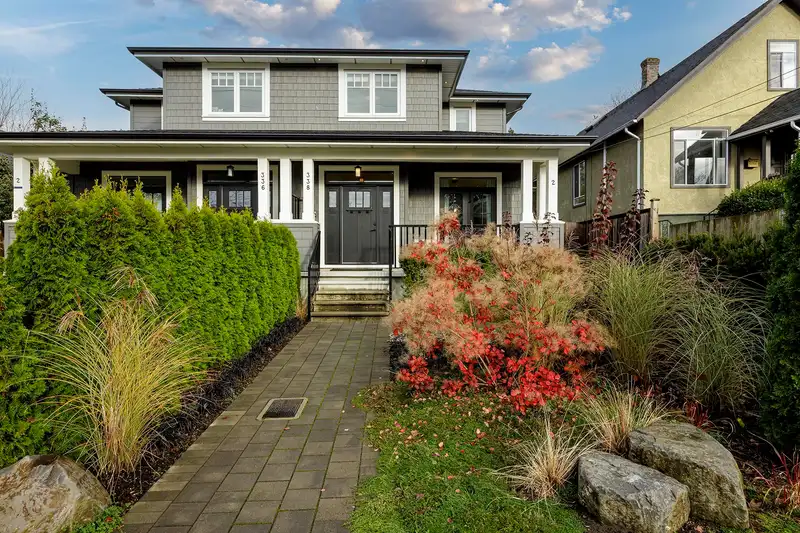
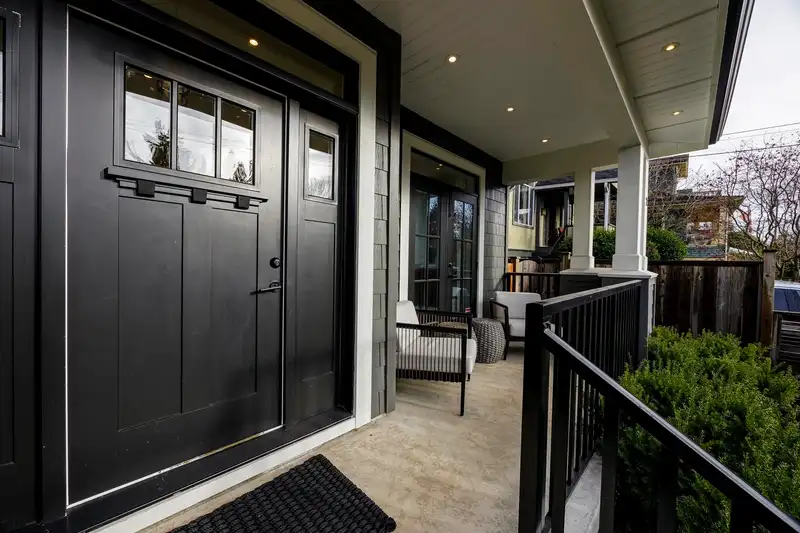
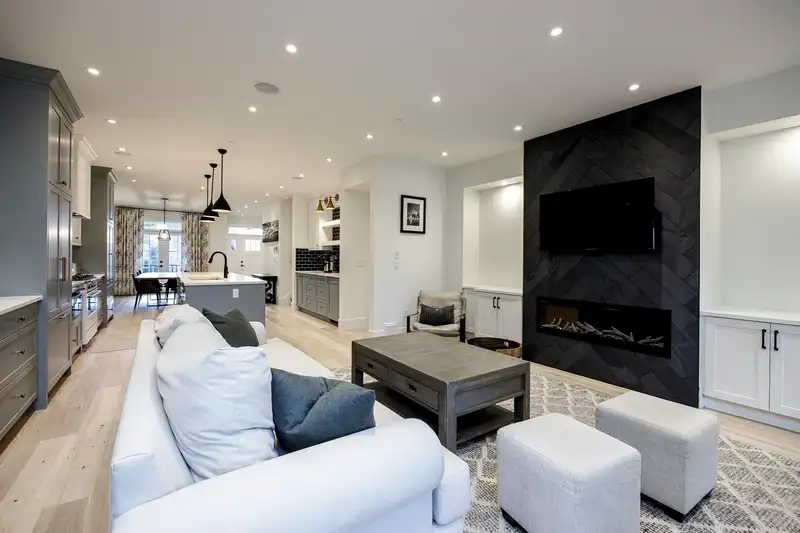
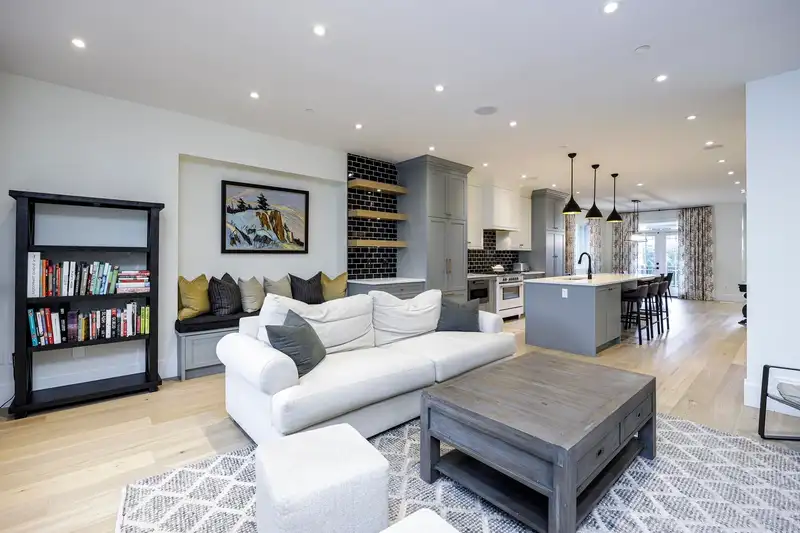
Custom Fina Homes built half duplex nestled on the bluff of Central Lonsdale’s most desirable streets. Southern views and 3 spacious bedrooms up with 2 full baths and H/W floors thru-out. The main consists of an open, country-sized kitchen, family room and a formal dining area ideal for entertaining. Features incl. extensive mill work, imported Italian tile, A/C, Surround Sound and Fisher Paykel appliances. There's a back patio leading out to your private fenced yard with $10k fire pit area. Basement has a large rec room for the kids to play or enjoy it as a media room for relaxation! Bonus 1 bed legal, self contained suite. The landscaping has been professionally designed with combinations of functionality, beauty & sustainability. Single garage + open pad parking too!
Features
Property Details
School Catchment


Thinking of selling in Central Lonsdale?
See what your home could be worth and how the local market is moving.
Location
Mortgage Calculator
Similar Listings Nearby
230 ST. PATRICKS AVENUE
408 E 2ND STREET
250 E 17TH STREET
227 E 17 STREET
254 E 18TH STREET
2 252 E 19TH STREET
258 E 21ST STREET
3 215 E 21ST STREET
215 E 22ND STREET
215 W 18TH STREET
265 W 6TH STREET
1 328 W 14TH STREET