
 1 / 35 photos
About This Property
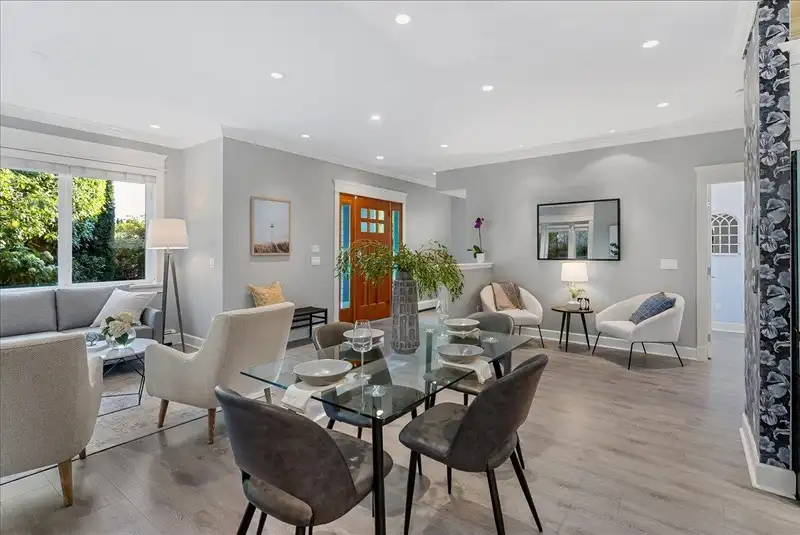
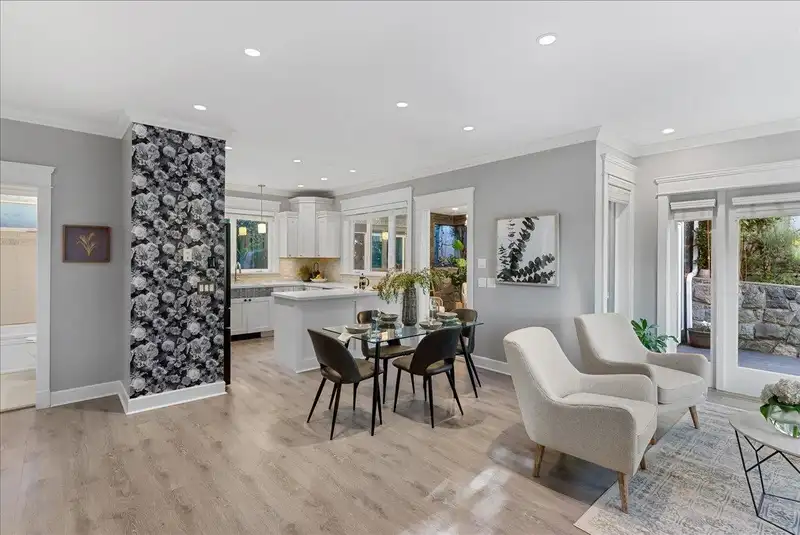
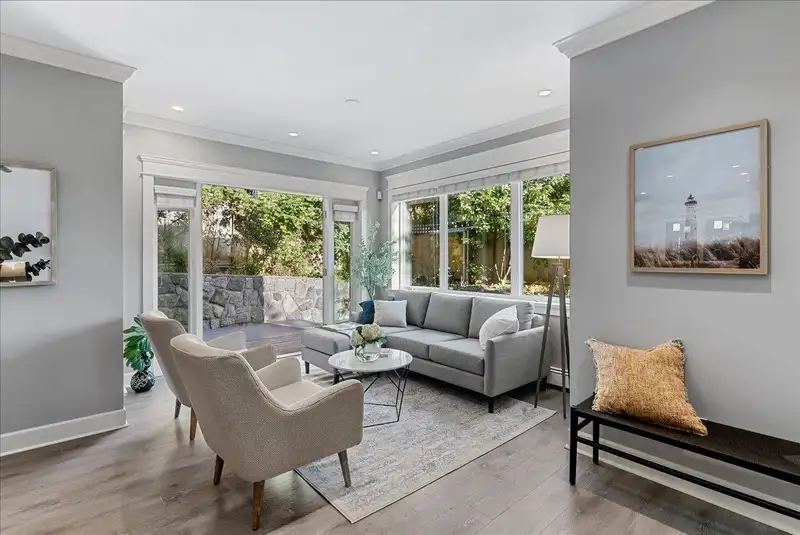
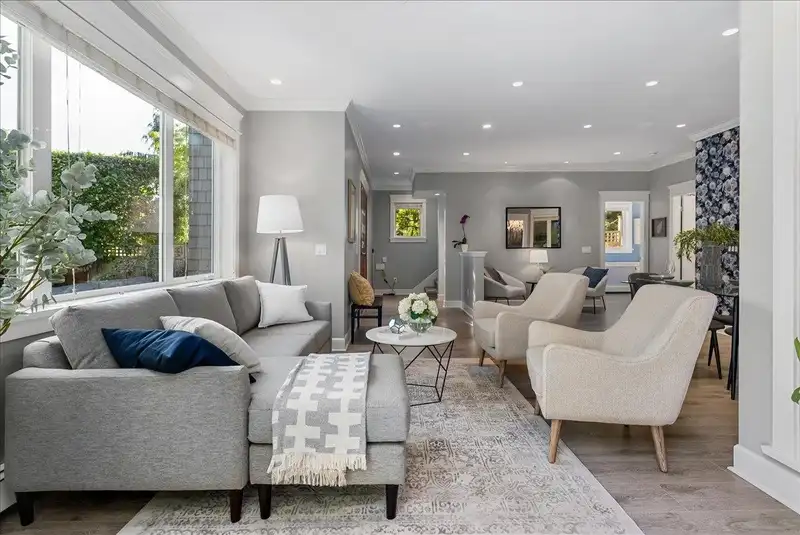
WELCOME HOME Tucked away off the street amongst the trees and serenity, the home is move in ready with so many loving features; a well equipped kitchen adjacent to the open concept dining, living area and a bonus indoor/outdoor seating/entertaining area. The main floor is flooded with natural light from the over height ceilings and abundance of windows and double doors to take in the massive deck, garden and surrounding trees. The extra large primary bedroom has two walk-in closets, a spa-like ensuite, and even an office area. The other bedrooms are adorable spaces, one even has a children's little play area. Lower level is versatile and can be media, playroom or additional bedroom. Come see why this is North Vancouver’s best kept secret.
Features
Property Details
School Catchment


Thinking of selling in Central Lonsdale?
See what your home could be worth and how the local market is moving.
Location
Mortgage Calculator
Similar Listings Nearby
230 ST. PATRICKS AVENUE
408 E 2ND STREET
250 E 17TH STREET
227 E 17 STREET
254 E 18TH STREET
2 252 E 19TH STREET
258 E 21ST STREET
3 215 E 21ST STREET
215 E 22ND STREET
215 W 18TH STREET
265 W 6TH STREET
1 328 W 14TH STREET