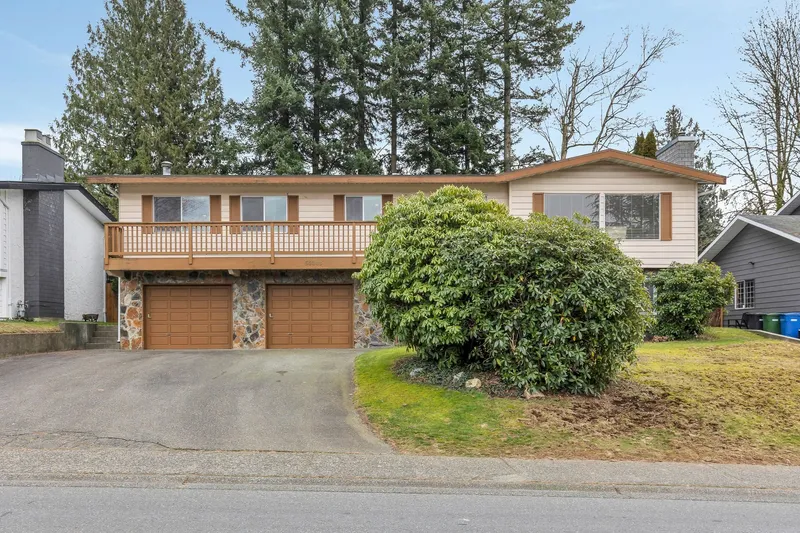
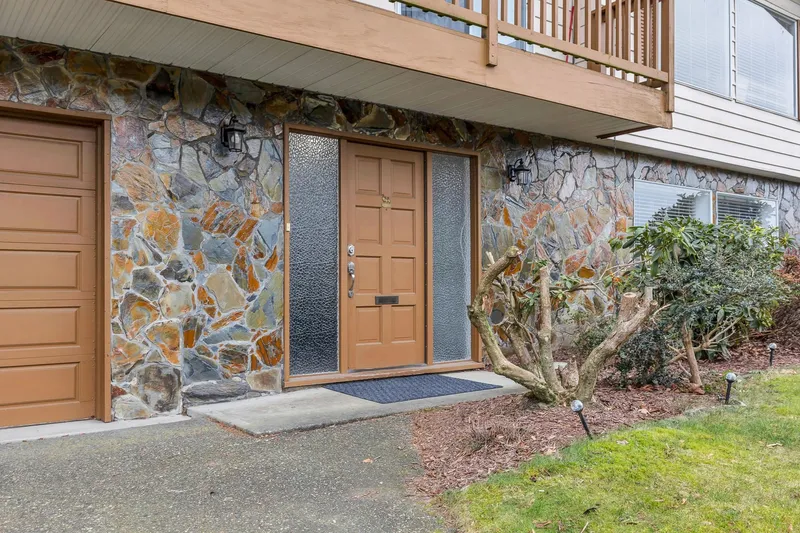
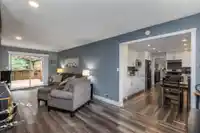
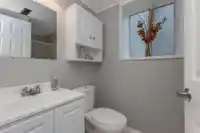
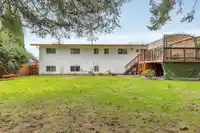
A beautifully updated, well maintained family home in East Abbotsford's desired 'McMillan' neighbourhood. Walking distance to all 3 levels of schools in a great catchment. This home has it all, boasting over 1500 sq ft on the main floor featuring 3 spacious bedrooms, a living room with designer electric fireplace feature, a completely remodelled kitchen AND…
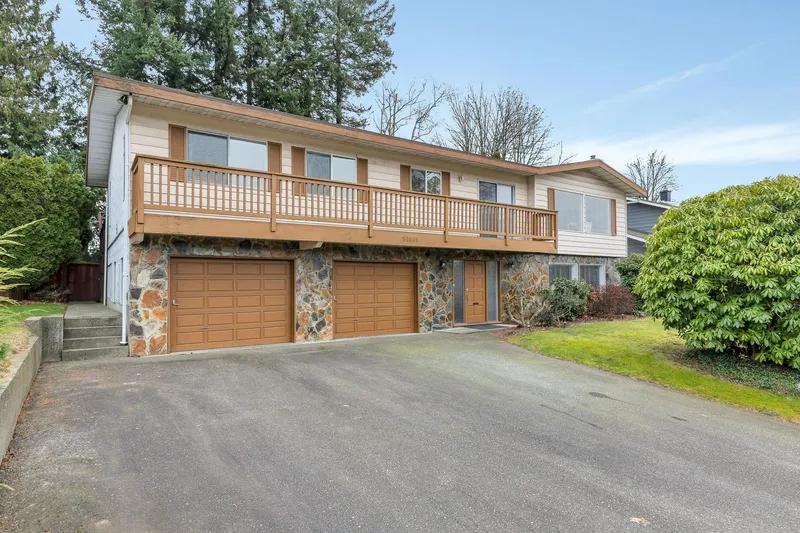
A beautifully updated, well maintained family home in East Abbotsford's desired 'McMillan' neighbourhood. Walking distance to all 3 levels of schools in a great catchment. This home has it all, boasting over 1500 sq ft on the main floor featuring 3 spacious bedrooms, a living room with designer electric fireplace feature, a completely remodelled kitchen AND a cozy family room! Downstairs features the 4th bedroom and huge recroom. Additional upgrades to the home include: flooring throughout and a new natural gas furnace & A/C system. What sets this home apart from others in the neighbrouhood is the flat and private south facing back yard, a 4 car driveway leading to the oversized double garage with bonus storage space, and the epic sunsets enjoyed from the main floor's large windows.
Features
Balcony
Additional Parking
Garage Double
Front Access
Room measurements14 rooms▸
Living RoomMain · 13'4 × 17'5
Dining RoomMain · 8'4 × 12'8
KitchenMain · 9'10 × 17'0
Eating AreaMain · 11'2 × 11'7
Family RoomMain · 11'4 × 13'11
Primary BedroomMain · 12'6 × 12'6
BedroomMain · 8'11 × 11'11
BedroomMain · 10'5 × 11'
Recreation RoomBsmt · 12'2 × 19'
BedroomBsmt · 11'10 × 12'
LaundryBsmt · 5'2 × 10'
UtilityBsmt · 3'3 × 9'7
StorageBsmt · 4'6 × 13'7
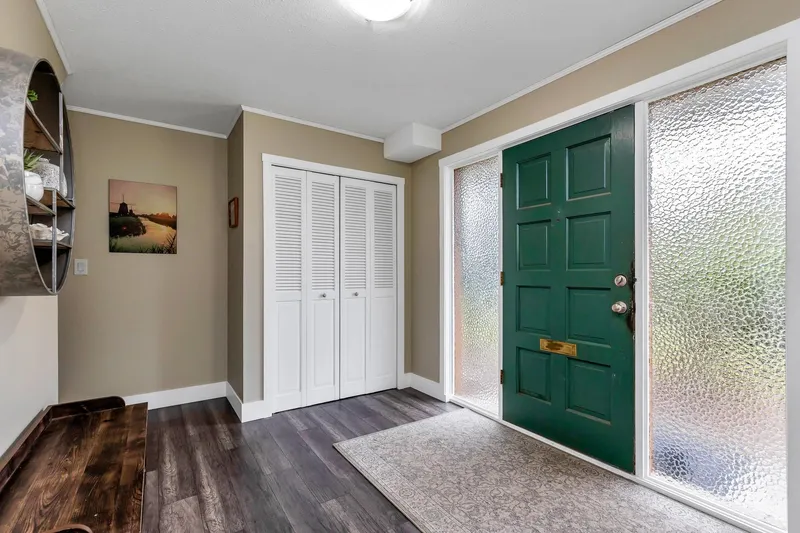
FoyerBsmt · 8'3 × 10'10
Floor plan
🔍 Tap to zoom
Pinch or scroll to zoom · drag to pan · double-tap to reset

 1 / 40 photos