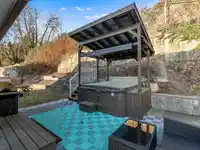
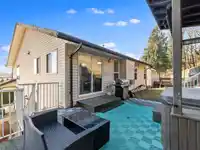
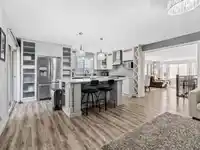
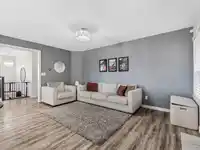
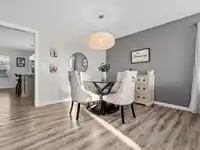
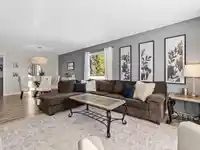
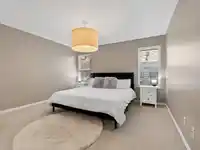
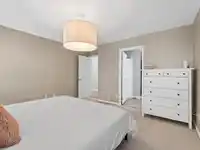
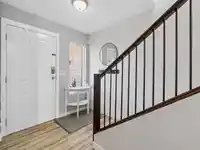
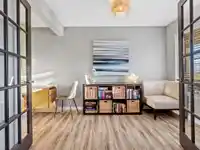
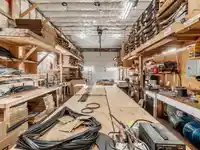
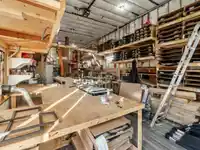
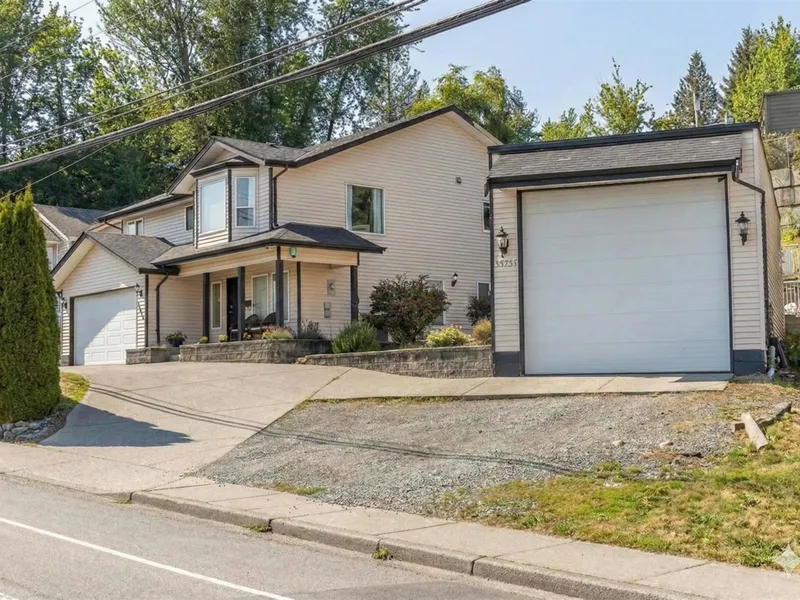
Welcome to your dream home w/ large detached workshop! Beautifully remodeled home on an 8,133 sqft lot w/ unobstructed valley & Mount Baker views. The main level offers bright formal living & dining areas, a fully renovated kitchen with stainless steel appliances & large island, plus a family room overlooking the backyard w/ spacious deck. Upstairs features…
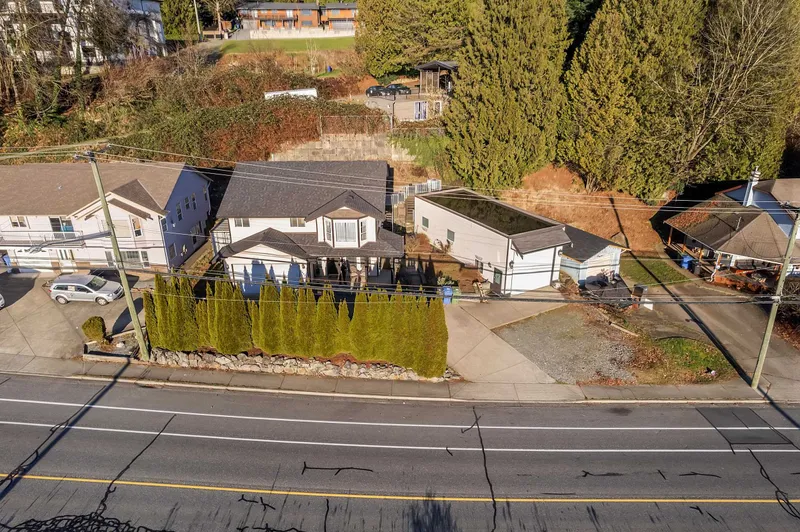
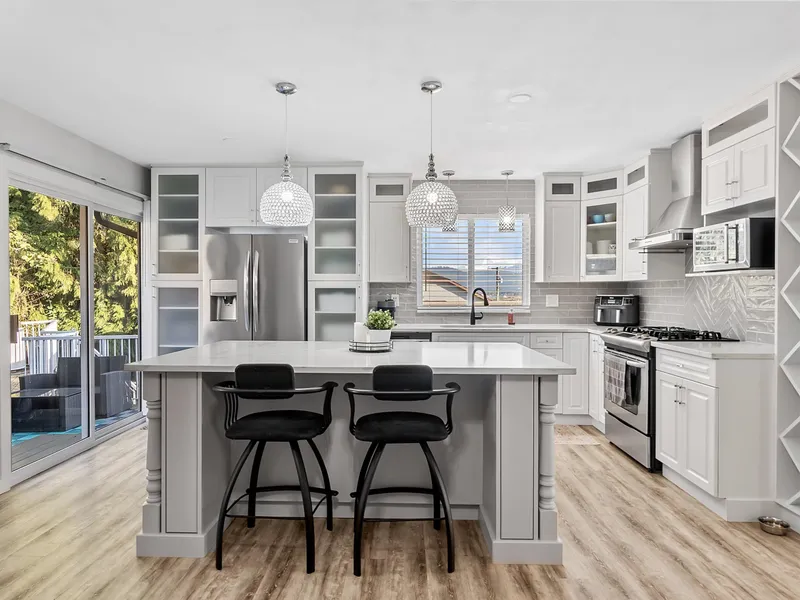
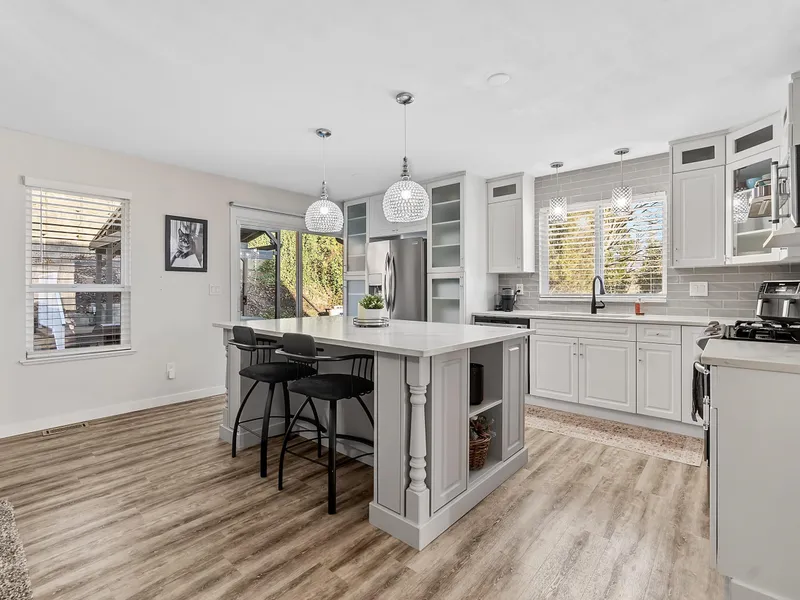
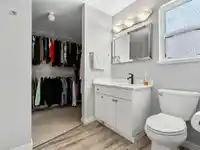
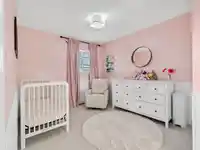
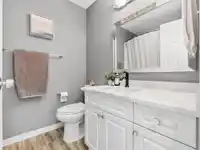
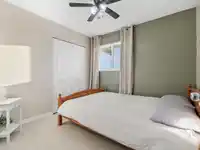
Welcome to your dream home w/ large detached workshop! Beautifully remodeled home on an 8,133 sqft lot w/ unobstructed valley & Mount Baker views. The main level offers bright formal living & dining areas, a fully renovated kitchen with stainless steel appliances & large island, plus a family room overlooking the backyard w/ spacious deck. Upstairs features 3 beds & 2 full baths. Downstairs includes a den ideal for a home office & fully finished walk-out basement with separate entry & 1-bed suite as mortgage helper. Zoned RS3 with 1,300 sqft of potential work/office space plus 900+ sqft insulated workshop is ideal for a small or growing business & includes 14-ft ceilings, 2-piece washroom, 220V power, electric heat, exhaust fan, dust collection & storage mezzanine. Bonus: Seacan included
Features
Storage
Balcony
Private Yard
Garage Double
Open
Other
Front Access
Concrete
Garage Door Opener
Shopping Nearby
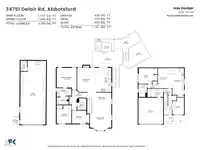
Room measurements16 rooms▸
BedroomMain · 12'5 × 11'6
Dining RoomMain · 15'8 × 12'0
KitchenMain · 8'6 × 21'3
DenMain · 8'4 × 13'3
FoyerMain · 4'4 × 7'1
StorageMain · 3'3 × 4'5
LaundryAbove · 6'4 × 9'2
Primary BedroomAbove · 12'6 × 13'3
BedroomAbove · 12'9 × 9'8
BedroomAbove · 9'1 × 9'7
KitchenAbove · 15'8 × 10'5
Dining RoomAbove · 10'4 × 12'1
Family RoomAbove · 15'10 × 13'7
Living RoomAbove · 16'1 × 11'10
WorkshopAbv Main 2 · 21'4 × 17'3
LoftAbv Main 2 · 28'7 × 3'11
Floor plan
🔍 Tap to zoom
Pinch or scroll to zoom · drag to pan · double-tap to reset
Property Details
MLS NumberR3081211
Property TypeSingle Family Residence
Bedrooms4
Bathrooms3
Square Feet2,555
Lot Size8,133 sqft
Year Built2001
Parking Spaces4
HeatingForced Air, Natural Gas
StatusClosed
Listed ByReal Broker B.C. Ltd.
School Catchment
ElementaryMcMillan Elementary
MiddleWilliam A. Fraser Middle
SecondaryYale Secondary
Neighbourhood
Highlighted area = this home's census tract (StatCan), the boundary the neighbourhood stats describe.
$1,000,000Median home value
$119,000Median household income
84%Owner-occupied
63.6%Single-detached homes
3Avg household size
40.8Median age
27.2%Bachelor's degree or higher (25-64)
67.9%Commute under 30 min
94.1%Drive to work
19.6%Foreign-born residents
4,527Neighbourhood population
Age
Under 1518.7%
15 to 6463%
65 and over18.3%
Household size
1 person16.3%
233%
315.7%
418.6%
5 or more16.3%
Language spoken at home
78.6% English mother tongue
Punjabi6.2%
English + other2.1%
German1.7%
Mandarin1.1%
Dutch1.1%
Korean1%
All others8.2%
Mother tongue, share of 4,525 residents.
How this pocket differs
more seniors 65+ than Abbotsford East 18.3% vs 14.1%
more Punjabi speakers than Abbotsford East 6.2% vs 4.5%
Median household income is higher than Abbotsford-Mission $119,000 vs $91,000
Source: Statistics Canada, Census of Population, 2021. Reproduced and distributed on an "as is" basis with the permission of Statistics Canada.
Ped NaimiPersonal Real Estate Corp
Vinod BashirPersonal Real Estate Corp
Thinking of selling in Abbotsford East?
See what your home could be worth and how the local market is moving.

 1 / 40 photos