
 1 / 32 photos
About This Property
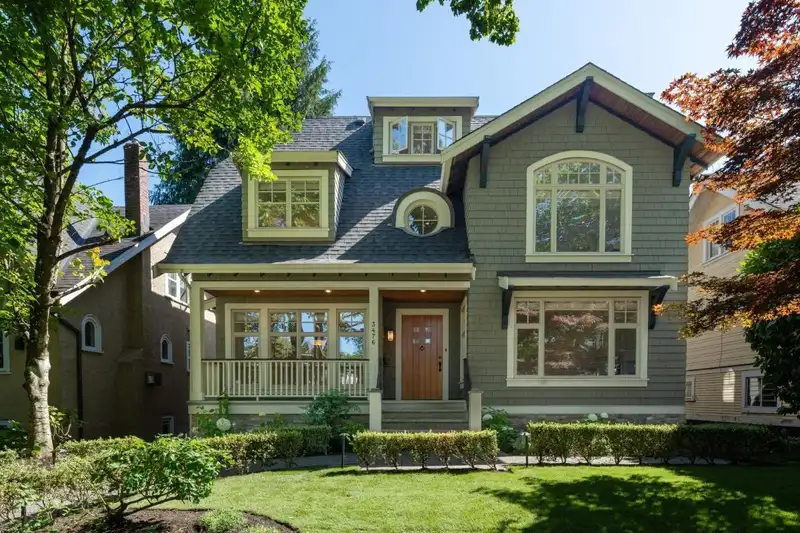
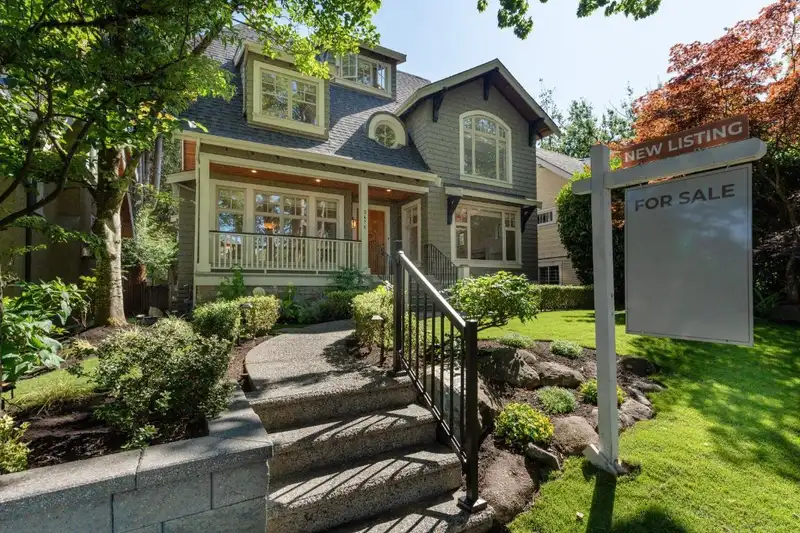
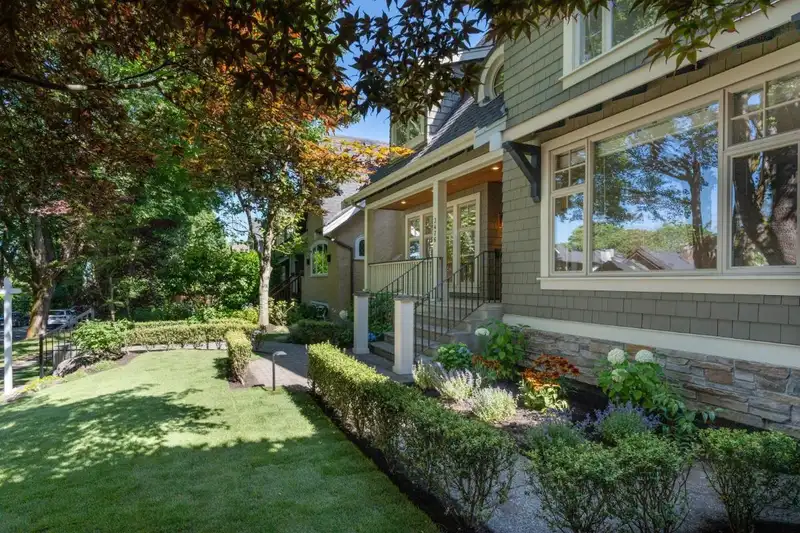
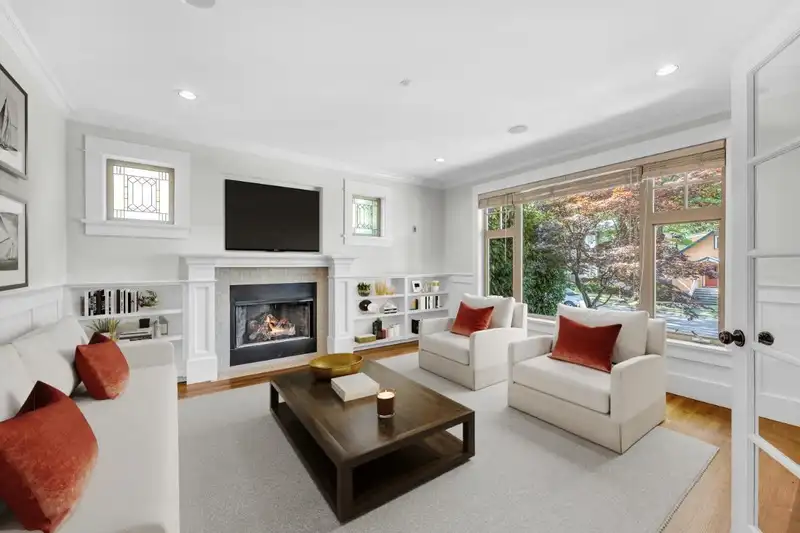
Stunning & pristine custom Craftsman home by Formwerks Architecture Design. Over 4200 SF of exceptional design & comfort on a beautiful tree-lined street. The open, bright gourmet kitchen features a center island, granite counters, & top-of-the-line appliances, seamlessly connected to a spacious family room. The home boasts 4 bdrms upstairs, including a 3rd level studio/bdrm with an ensuite bath offering winter views. A private office is conveniently located on the mezzanine level off the staircase. The lower level includes a spacious, self-contained 2-bdrm suite. Located in a superb, quiet Dunbar location, the home features H/W floors, vaulted ceilings, arched doorways, & French doors opening onto an outstanding south-facing private garden. A true masterpiece & an ideal family home!
Features
Property Details
School Catchment


Thinking of selling in Dunbar?
See what your home could be worth and how the local market is moving.
Location
Mortgage Calculator
Similar Listings Nearby
3389 W 21ST AVENUE
3349 W 19TH AVENUE
3537 W 18TH AVENUE
3311 QUESNEL DRIVE
3337 QUESNEL DRIVE
3575 W 23RD AVENUE
3276 W 21ST AVENUE
3369 PUGET DRIVE
3253 W 21ST AVENUE
3250 W 20TH AVENUE
3363 W 15TH AVENUE
3582 W KING EDWARD AVENUE