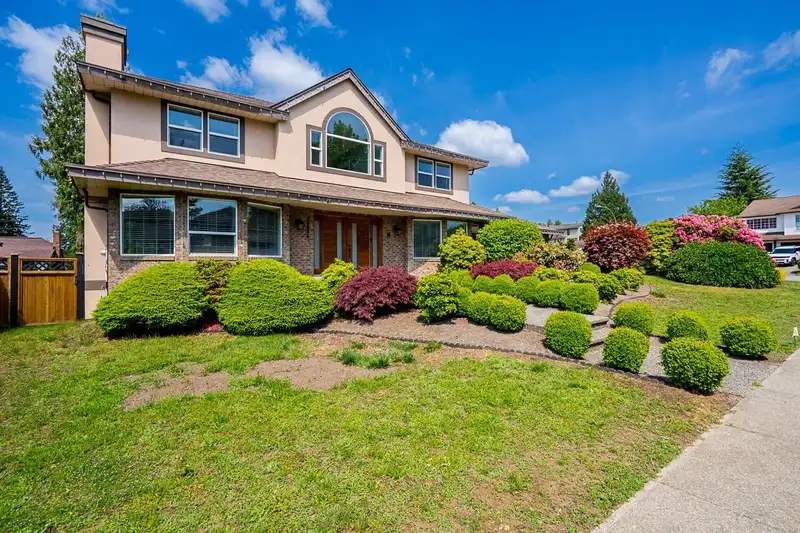
A standout in EVERETT ESTATES, this home delivers rare space, presence & flexibility. With 6 bed/4 bath, 4,640 sqft of updated living, MT BAKER VIEWS, a 9,047 sq ft lot, huge driveway + RV PARKING. A grand entry sets the tone with curved staircase & vaulted ceiling, leading to bright living/dining rooms, office & oversized windows. The kitchen is made for…
A standout in EVERETT ESTATES, this home delivers rare space, presence & flexibility. With 6 bed/4 bath, 4,640 sqft of updated living, MT BAKER VIEWS, a 9,047 sq ft lot, huge driveway + RV PARKING. A grand entry sets the tone with curved staircase & vaulted ceiling, leading to bright living/dining rooms, office & oversized windows. The kitchen is made for gathering, with abundant cabinetry, nook & family room. Outside, enjoy the glass-covered deck area w/ heaters, covered hot tub & YEAR-ROUND ENTERTAINING. Upstairs, the primary retreat features f/p, WIC & renovated spa ensuite with soaker tub, glass shower, dbl vanity & skylights. Downstairs adds major flexibility with games rm, wet bar, rec rm & 2 bedrooms, ideal for guests, family or FUTURE SUITE POTENTIAL. Walk to schools, parks & more!
Features
Garage Double
RV Access/Parking
Shopping Nearby
Room measurements18 rooms▸
FoyerMain · 12'8 × 13'3
Living RoomMain · 22'3 × 12'11
Dining RoomMain · 14'4 × 11'10
KitchenMain · 15'5 × 12'2
Eating AreaMain · 8'1 × 12'2
Family RoomMain · 14'8 × 13'5
OfficeMain · 11'8 × 12'9
Primary BedroomAbove · 17'9 × 12'2
Walk-In ClosetAbove · 5'4 × 6'4
BedroomAbove · 10'8 × 12'9
BedroomAbove · 14'0 × 12'11
BedroomAbove · 10'11 × 12'2
Games RoomBsmt · 23'2 × 12'2
Flex RoomBsmt · 13'9 × 13'4
Bar RoomBsmt · 10'11 × 10'9
Recreation RoomBsmt · 22'0 × 12'4
BedroomBsmt · 10'7 × 10'3
BedroomBsmt · 12'8 × 12'2
Floor plan
🔍 Tap to zoom
Pinch or scroll to zoom · drag to pan · double-tap to reset
Property Details
MLS NumberR3126818
Property TypeSingle Family Residence
Bedrooms6
Bathrooms3.5
Square Feet4,640
Lot Size9,047 sqft
Year Built1989
Parking Spaces2
HeatingForced Air, Natural Gas
StatusClosed
Listed ByRE/MAX Treeland Realty
School Catchment
ElementaryMcMillan Elementary
MiddleWilliam A. Fraser Middle
SecondaryYale Secondary
Neighbourhood
Highlighted area = this home's census tract (StatCan), the boundary the neighbourhood stats describe.
$1,000,000Median home value
$119,000Median household income
84%Owner-occupied
63.6%Single-detached homes
3Avg household size
40.8Median age
27.2%Bachelor's degree or higher (25-64)
67.9%Commute under 30 min
94.1%Drive to work
19.6%Foreign-born residents
4,527Neighbourhood population
Age
Under 1518.7%
15 to 6463%
65 and over18.3%
Household size
1 person16.3%
233%
315.7%
418.6%
5 or more16.3%
Language spoken at home
78.6% English mother tongue
Punjabi6.2%
English + other2.1%
German1.7%
Mandarin1.1%
Dutch1.1%
Korean1%
All others8.2%
Mother tongue, share of 4,525 residents.
How this pocket differs
more seniors 65+ than Abbotsford East 18.3% vs 14.1%
more Punjabi speakers than Abbotsford East 6.2% vs 4.5%
Median household income is higher than Abbotsford-Mission $119,000 vs $91,000
Source: Statistics Canada, Census of Population, 2021. Reproduced and distributed on an "as is" basis with the permission of Statistics Canada.
Ped NaimiPersonal Real Estate Corp
Vinod BashirPersonal Real Estate Corp
Thinking of selling in Abbotsford East?
See what your home could be worth and how the local market is moving.

 1 / 40 photos