
 1 / 1 photos
About This Property
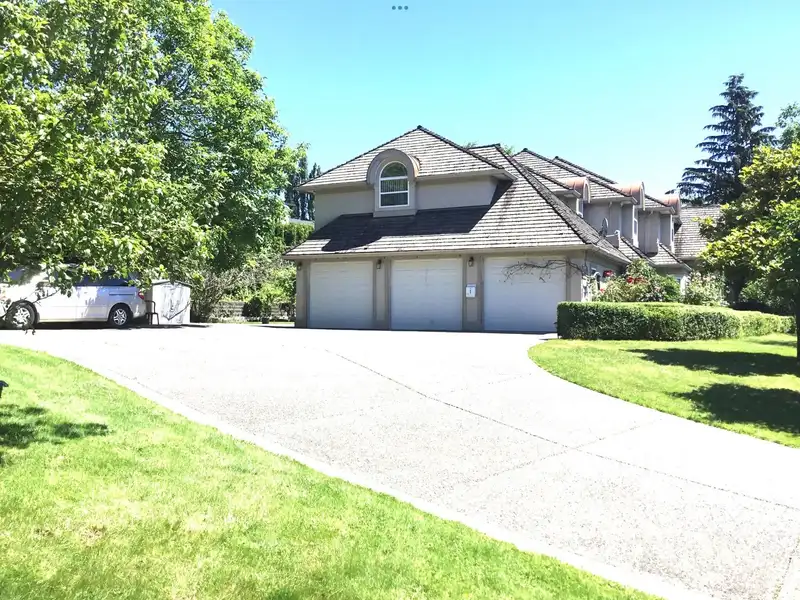
Custom built with the best materials available at the time. 7,110 sqft of living space on a 24,742 sqft lot there is room for everyone & your hobbies! Very private home surrounded with beautiful garden, fruit trees on the upper slope. You will be impressed when entering the home with a beautiful foyer & custom staircase. Oak kitchen cabinets & granite counter tops, Large living room, a family room with oak entertainment cabinets and storage, office, bedrms & laundry room. 5 bedrms with 4 full bath on the top floor including massive master bedroom and full en-suite. 2400 sqft bsmt rec room can be potential suite with separate door. Huge drive way & 3 cars garage. Just mins from Hwy#1, Save-On-Foods, Costco, Walmart, Dairy Farm, Home Depot, shops, & border. Home does Need new paint and roof.
Features
Property Details
School Catchment


Thinking of selling in Abbotsford East?
See what your home could be worth and how the local market is moving.
Location
Mortgage Calculator
Similar Listings Nearby
1783 EVERETT ROAD
35070 MARSHALL ROAD
2107 ESSEX DRIVE
35275 DELAIR ROAD
35317 DELAIR ROAD
34947 OAKHILL DRIVE
2405 CRANBERRY COURT
2780 ST MORITZ WAY
35278 GINGERHILLS DRIVE
2732 2774 LUCERN CRESCENT
35682 TIMBERLANE DRIVE
2727 MONTANA PLACE