
 1 / 40 photos
About This Property
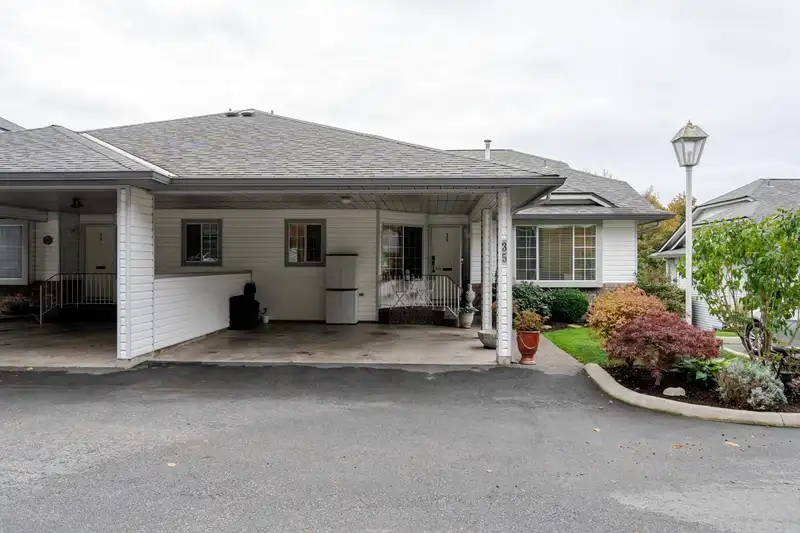
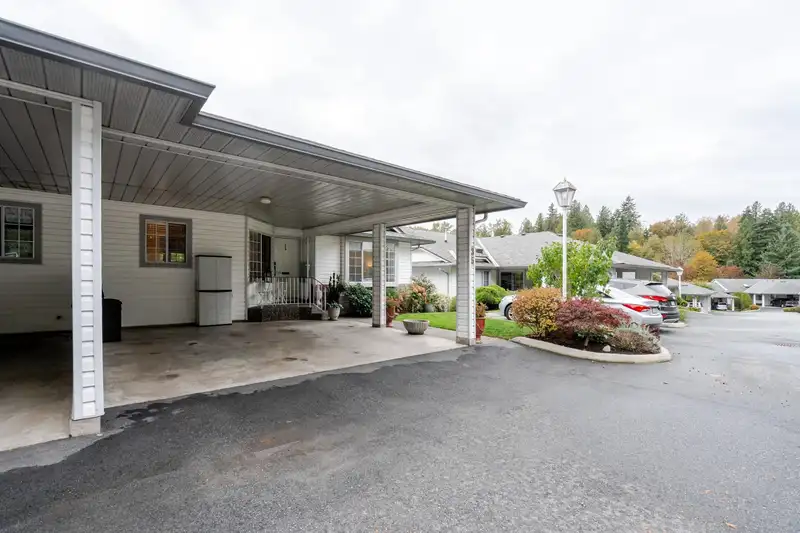
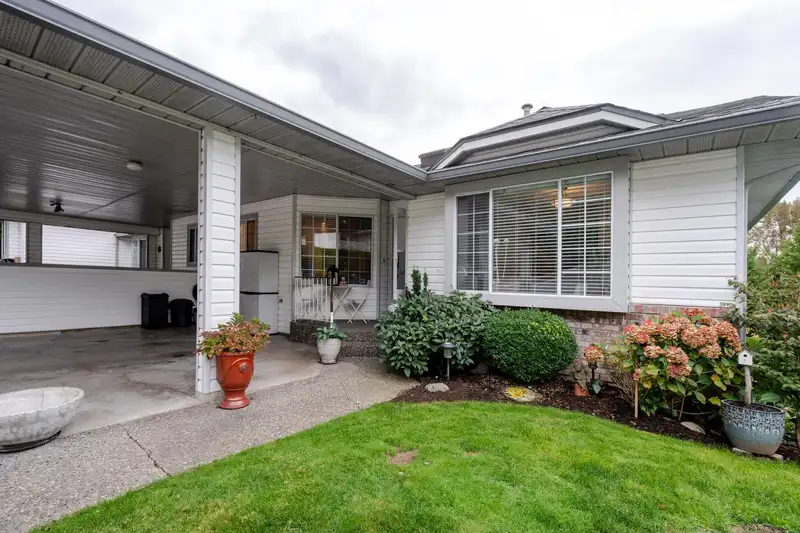
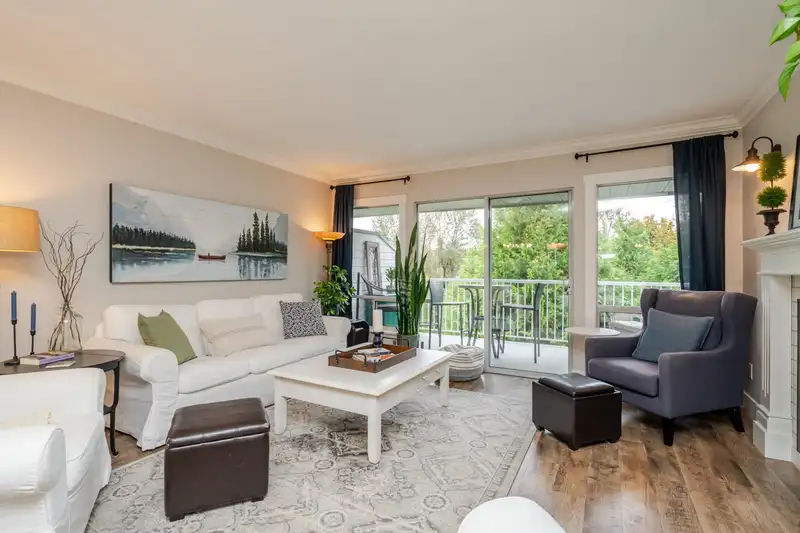
Evansbrook Estates is a 55+ community bordered by Riverside Park train and surrounded by forest. This renovated end unit rancher includes 3 bedrooms, two large bedrooms on the main level and one down. Downstairs has a large rec room opening up to a patio and private backyard. An office area, full bath, 2 storage room sand a hobby room are also down. Several updates include newer laminate, updated kitchen with quartz countertops, new furnace/hot water heater in 2019, Valor fireplace insert, fixtures and all appliances. Enjoy the large upstairs deck over looking trees and a view of mt. Baker. Don't miss out of the rarely available unit.
Features
Property Details
School Catchment


Thinking of selling in Central Abbotsford?
See what your home could be worth and how the local market is moving.
Location
Mortgage Calculator
Similar Listings Nearby
27 3351 HORN STREET
34 3354 HORN STREET
23 33020 MACLURE ROAD
25 33020 MACLURE ROAD
2 32925 MACLURE ROAD
47 3380 GLADWIN ROAD
54 3115 TRAFALGAR STREET
11 3354 HORN STREET
35 3055 TRAFALGAR STREET
48 2989 TRAFALGAR STREET
22 2989 TRAFALGAR STREET
24 2988 HORN STREET